Real homes, finished by our crews
Every photo on this page is a Trafalgar project, from a single staircase to a whole home. Under each one we say exactly what we did.
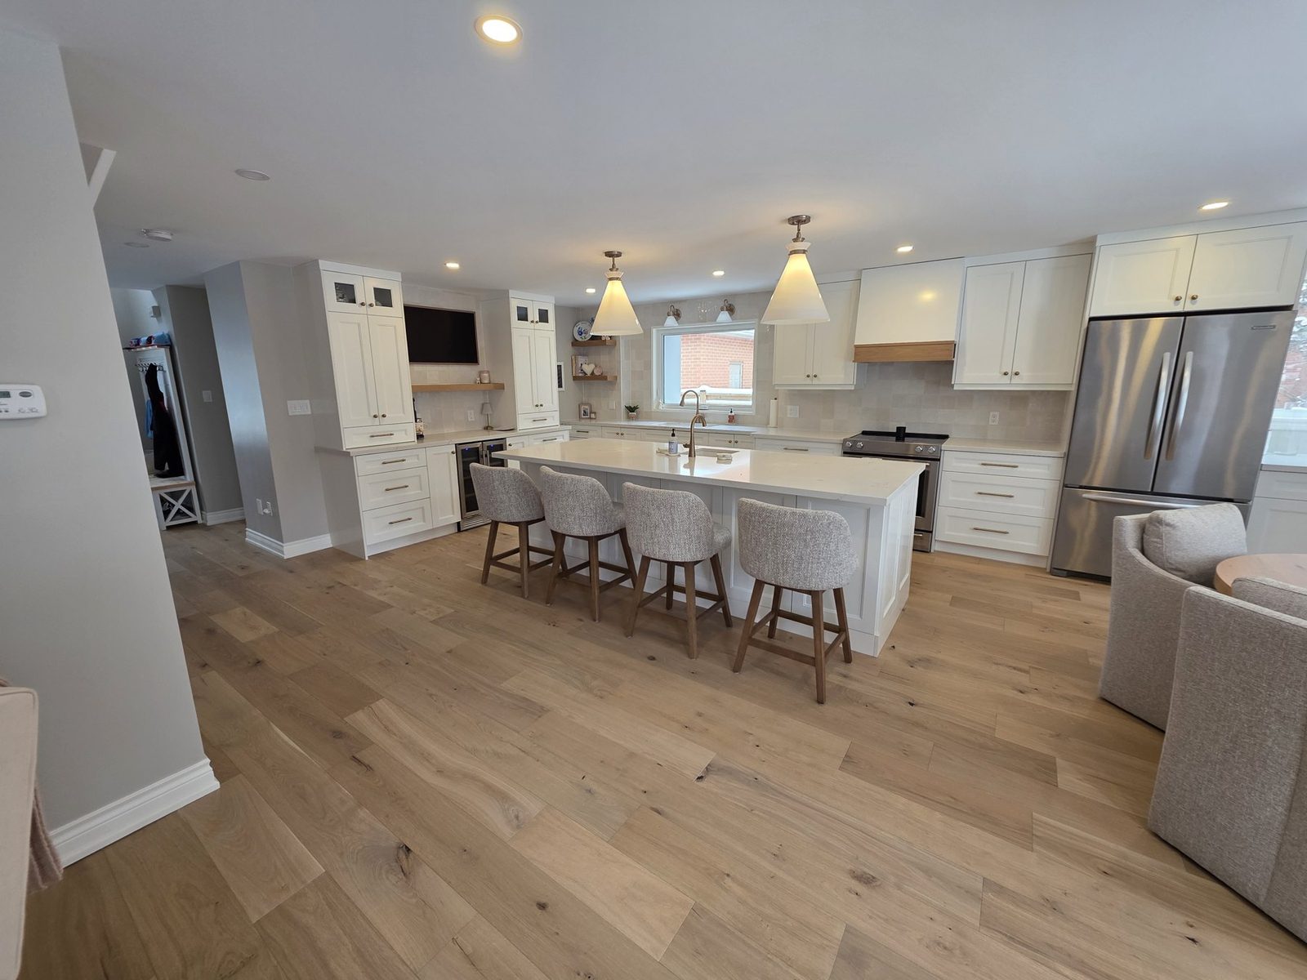
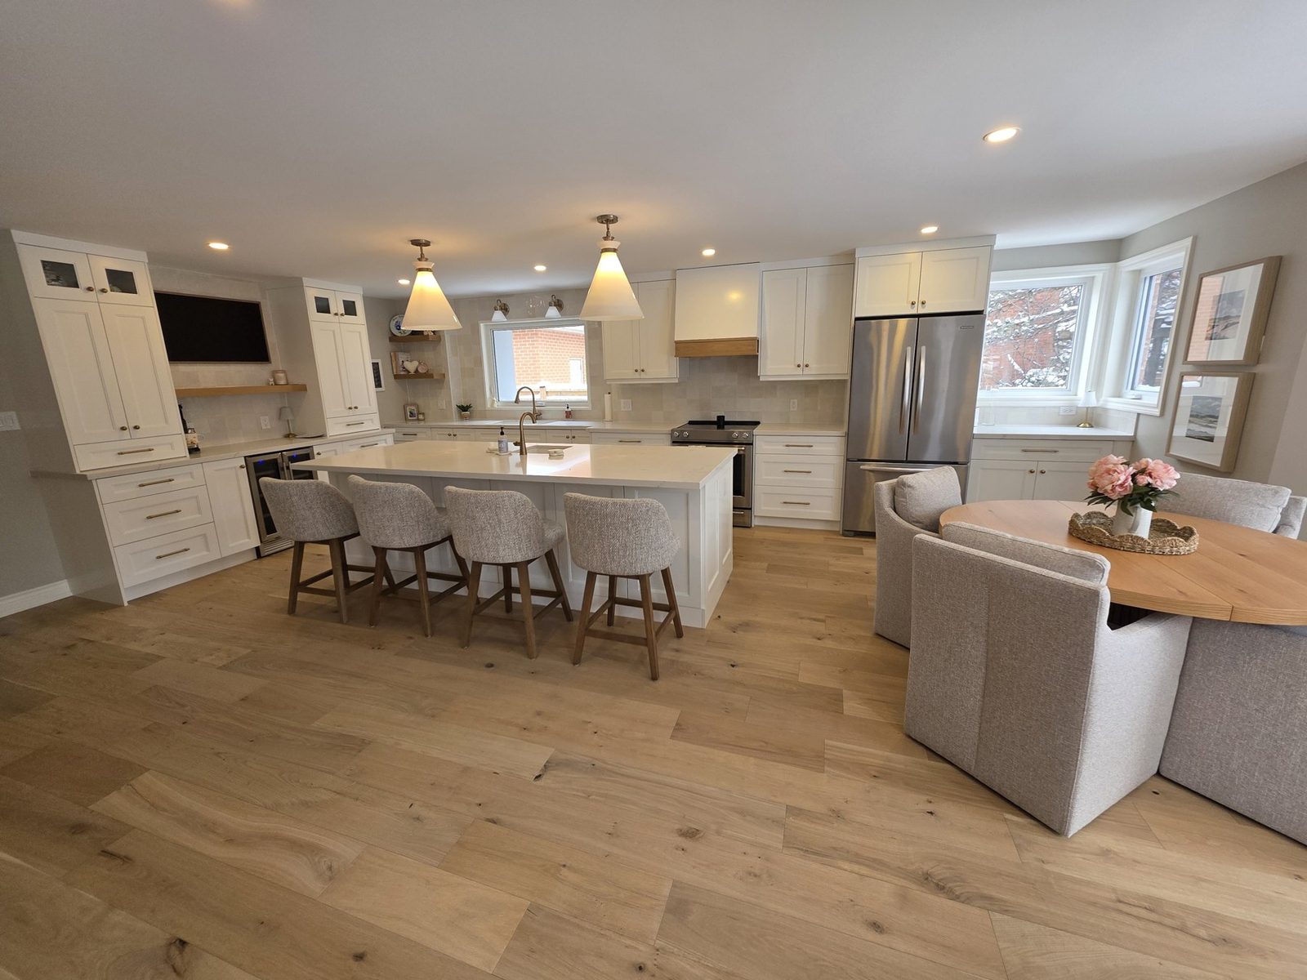
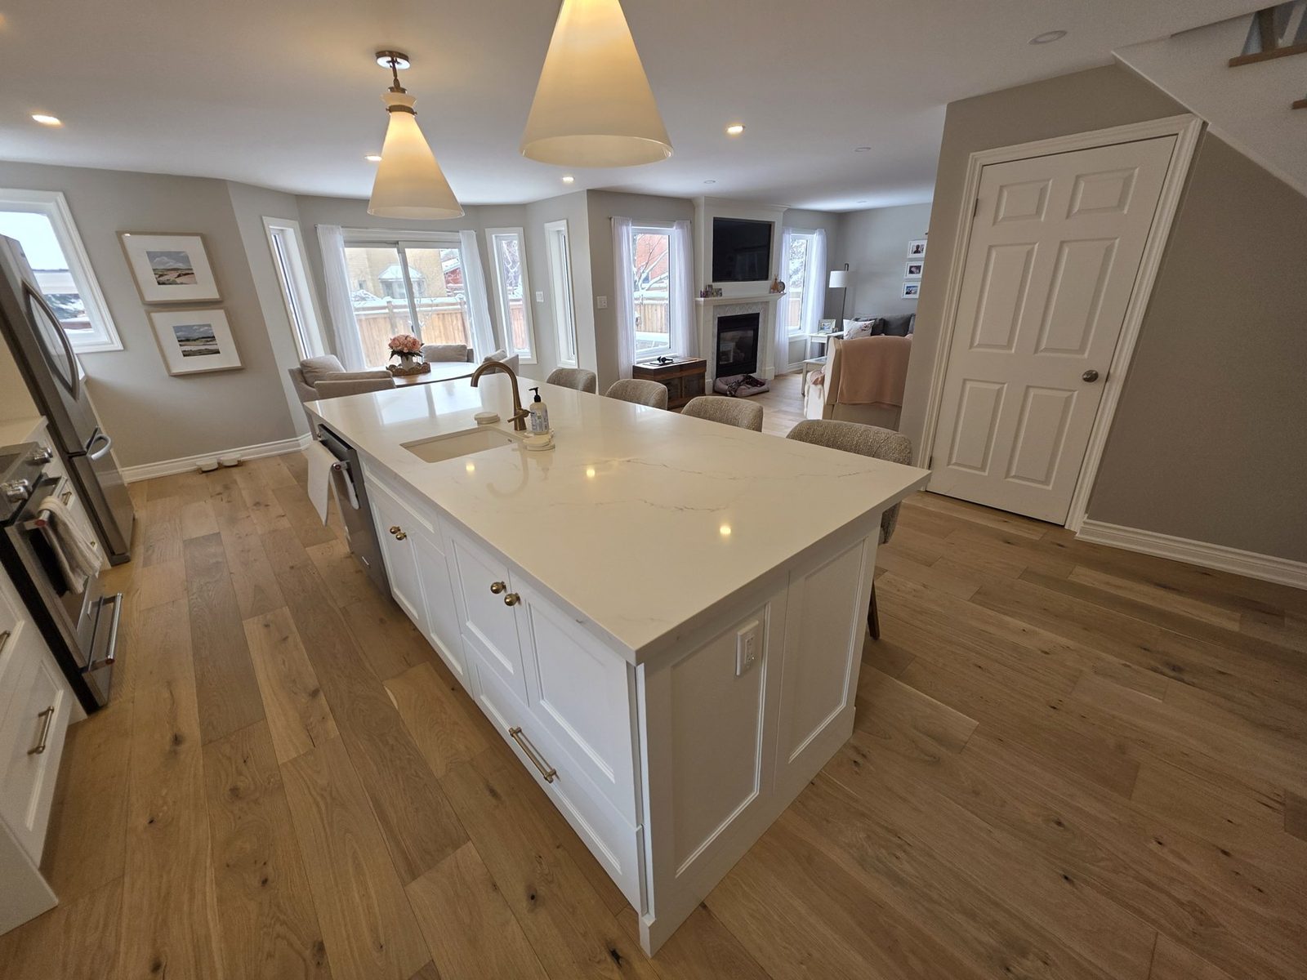
Two walls out, one open main floor
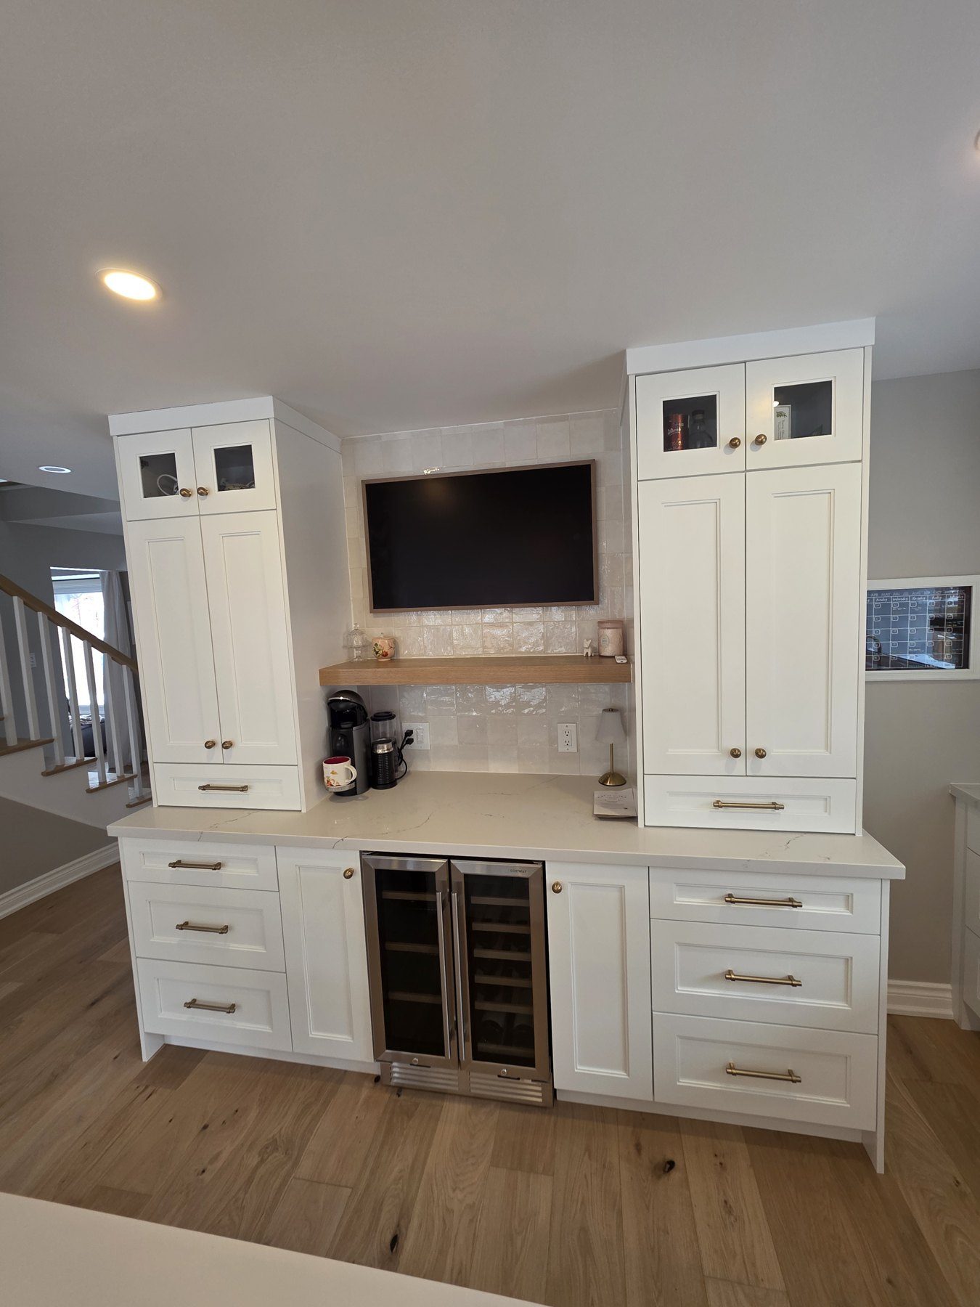
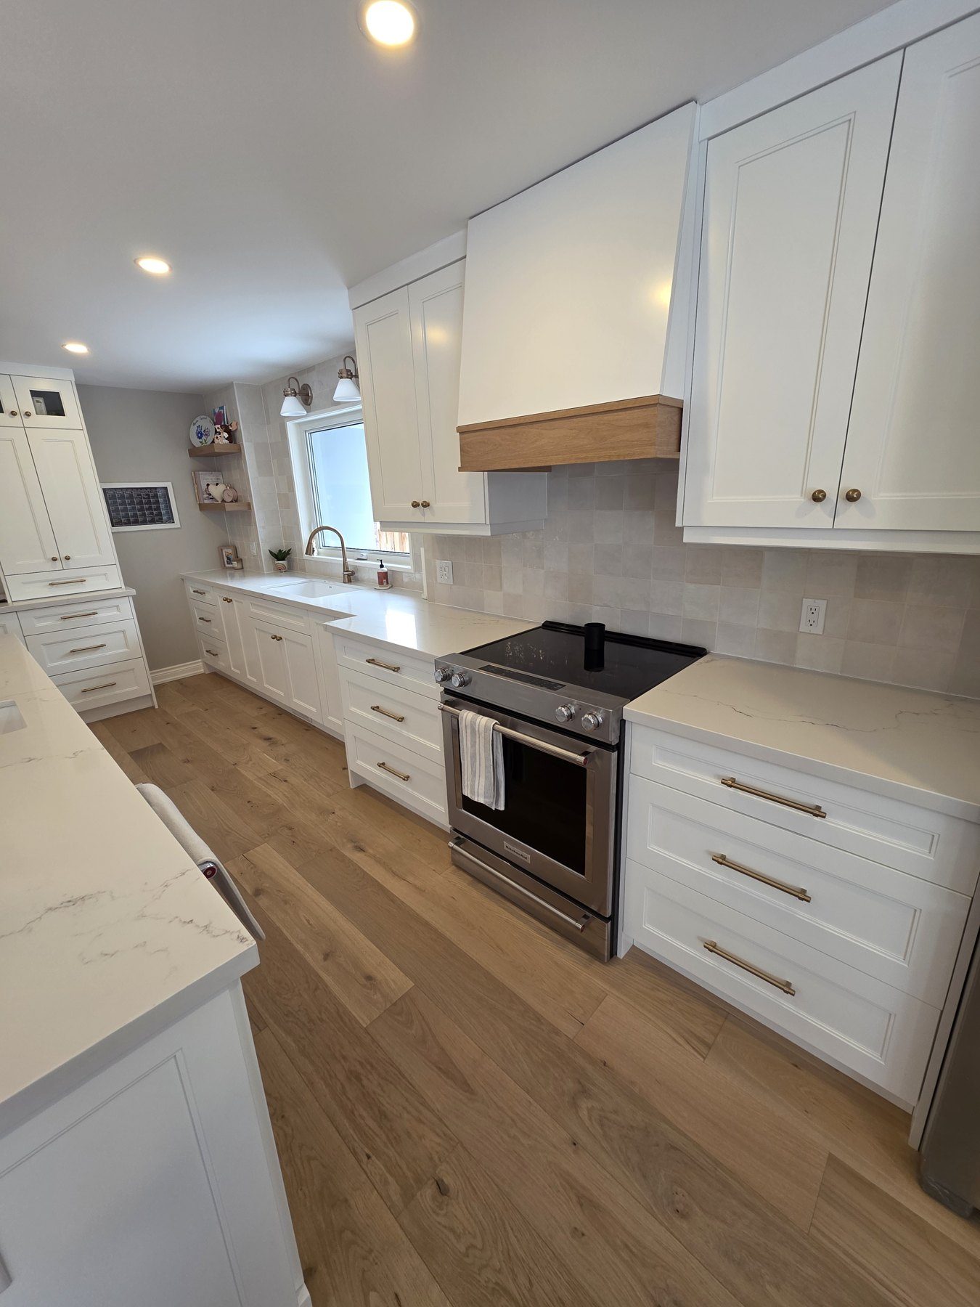
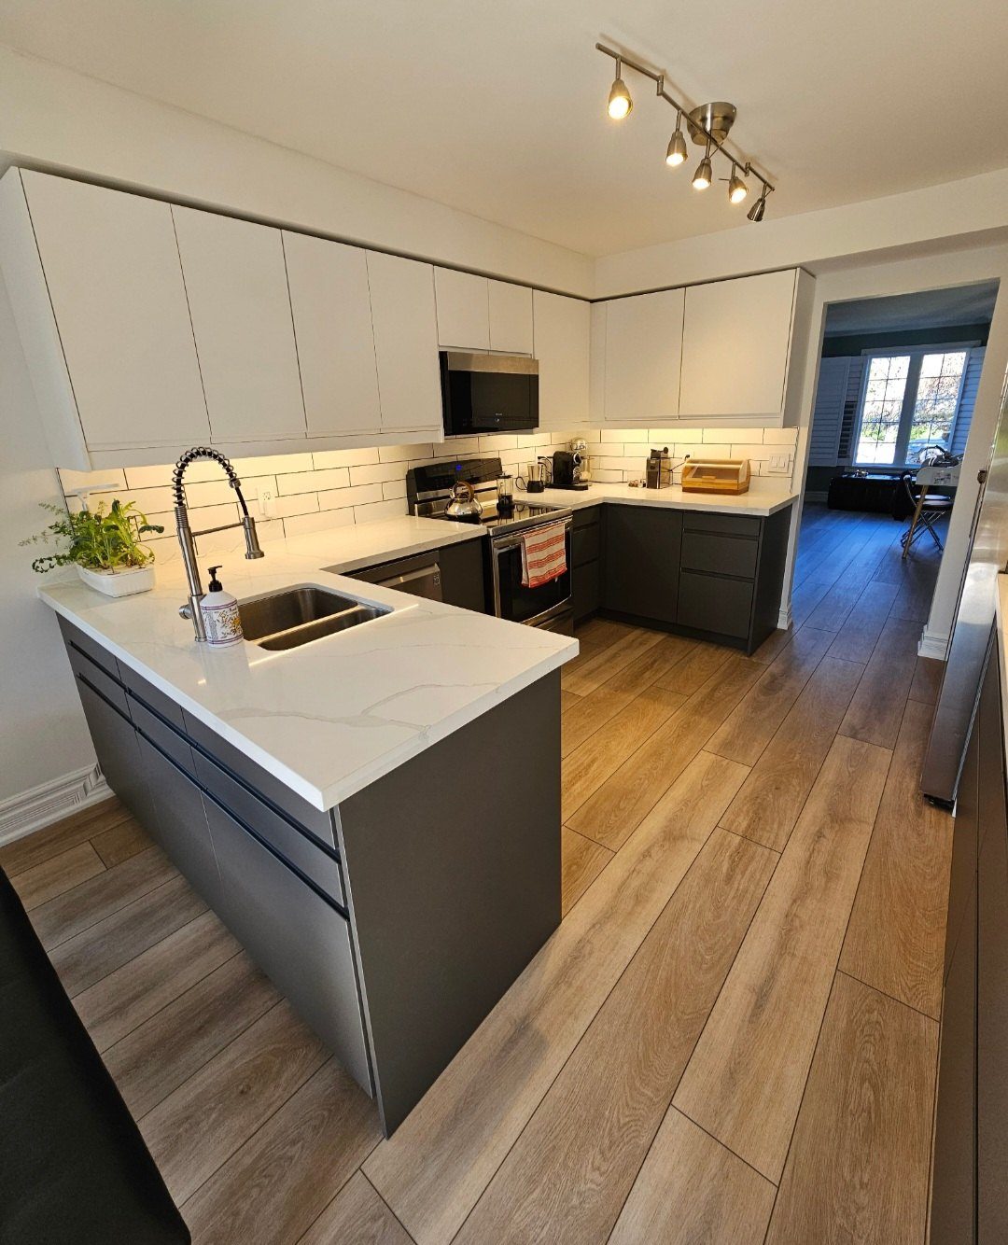
A closed-off kitchen, eating nook and formal dining room became one open space. We took down the load-bearing walls between them, built a new kitchen in Trafalgar Cabinetry with Kstone quartz, and ran new hardwood through the whole floor.
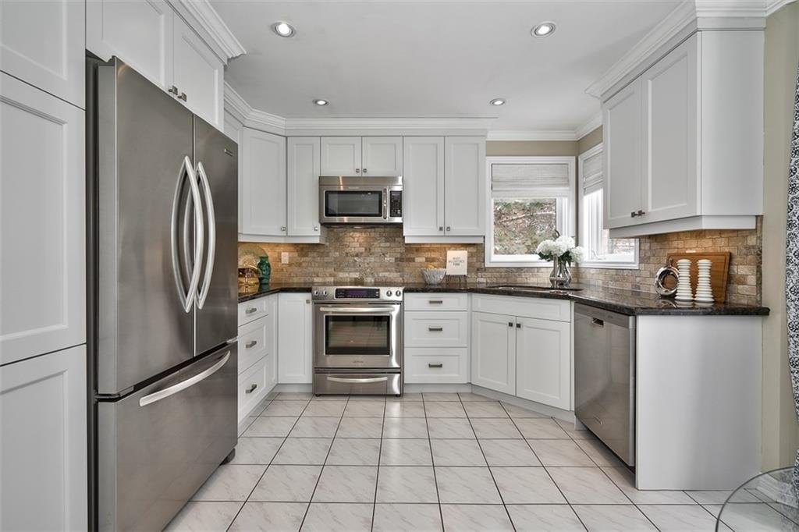
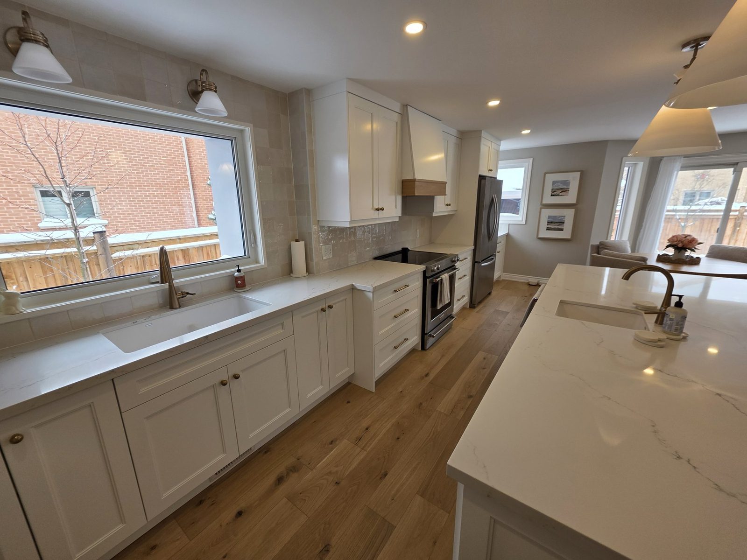
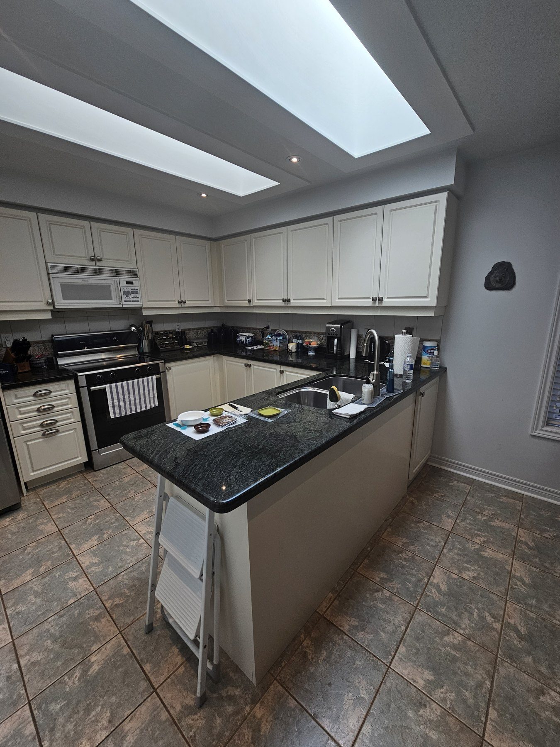
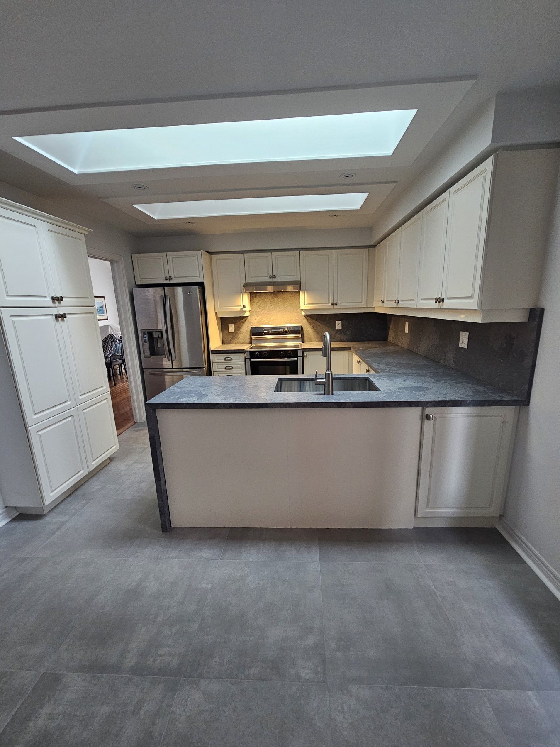
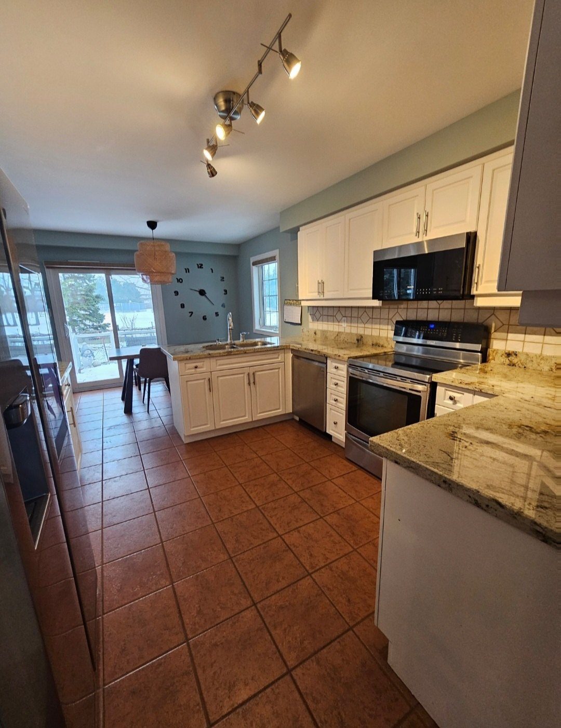
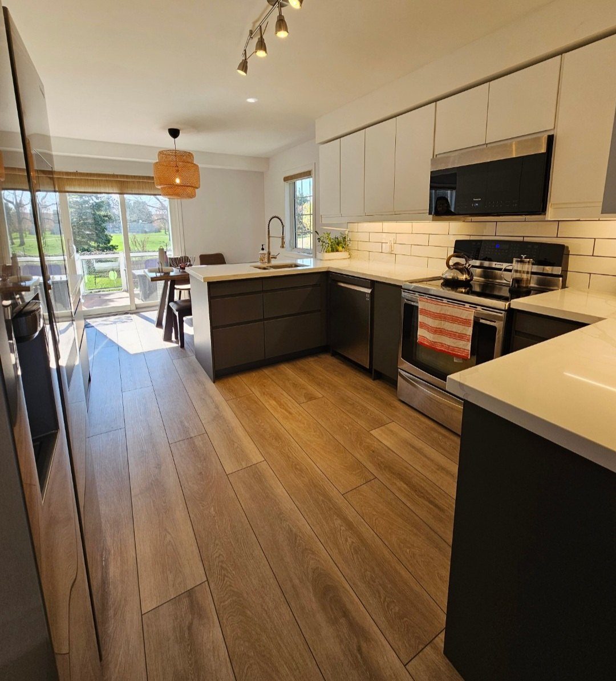
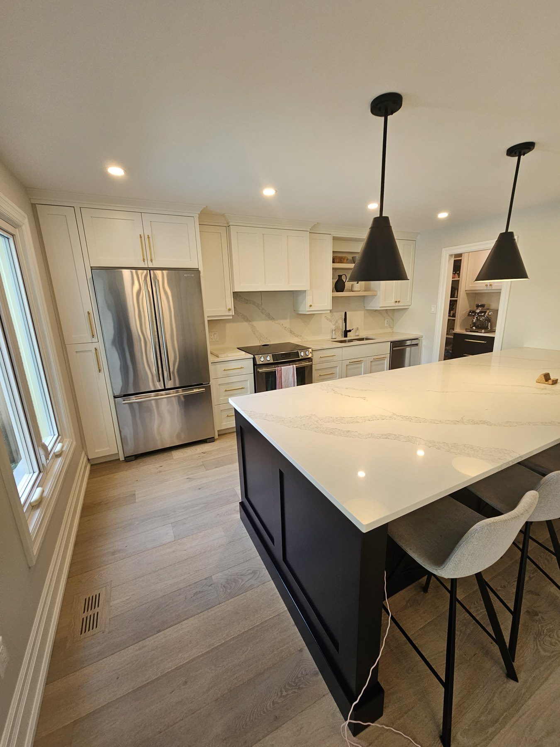
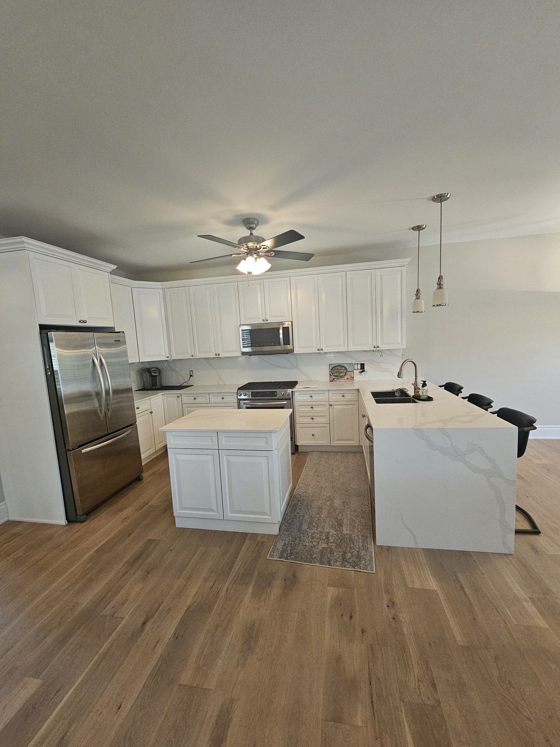
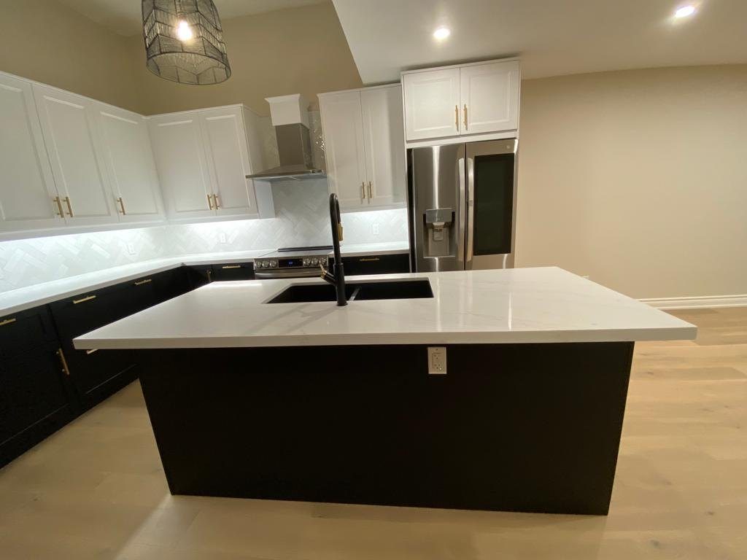
Five kitchens, five different looks
A sample of kitchens we have designed and built, from a full change of layout to new cabinetry, counters and flooring in the same footprint.
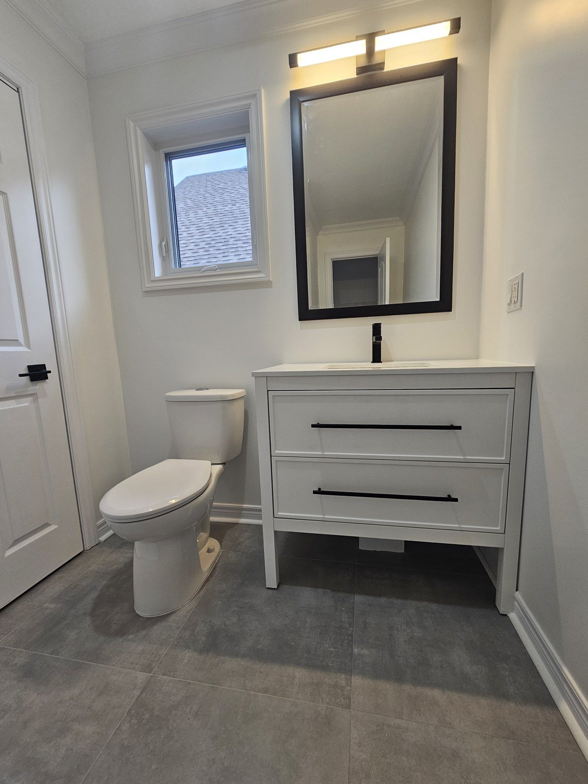
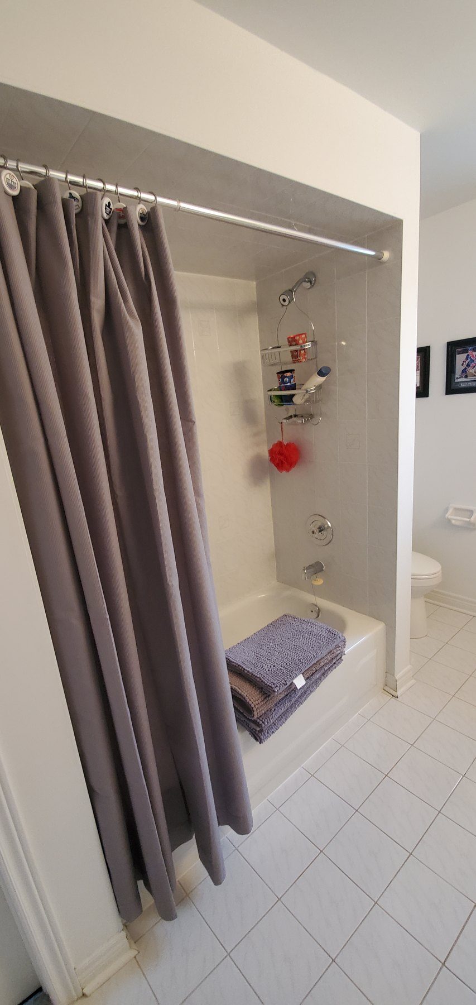
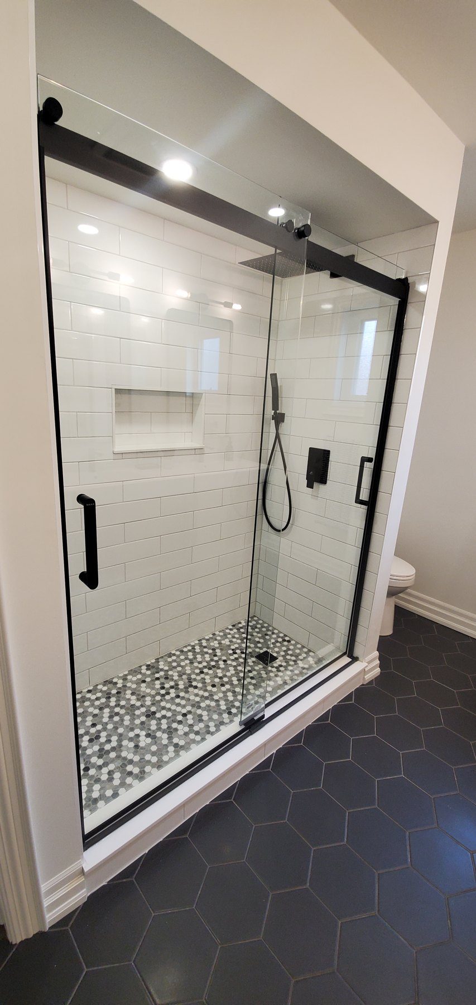
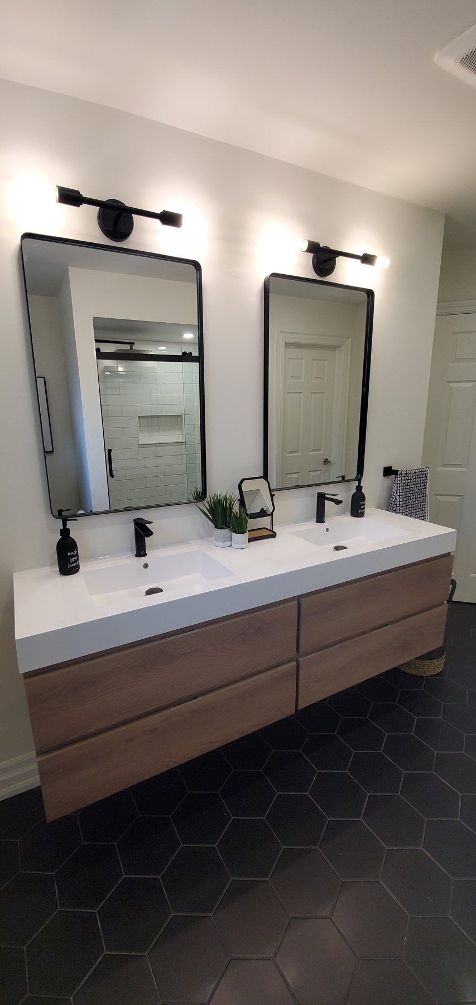
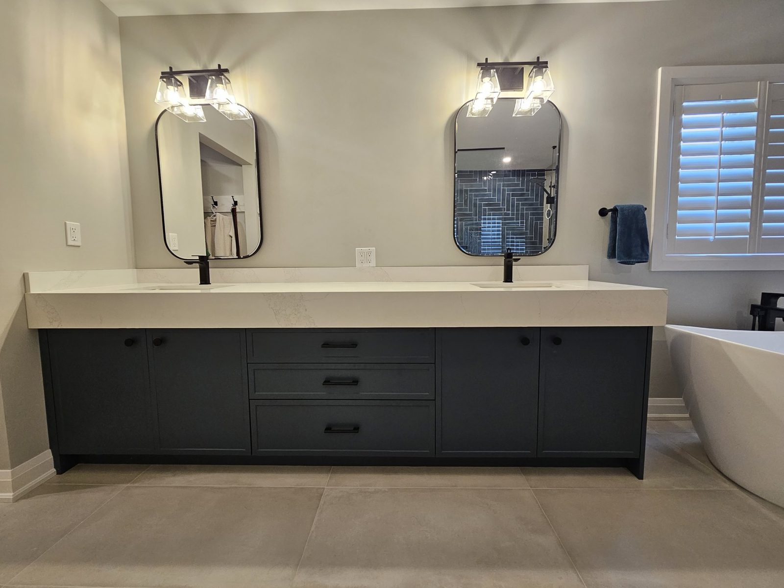
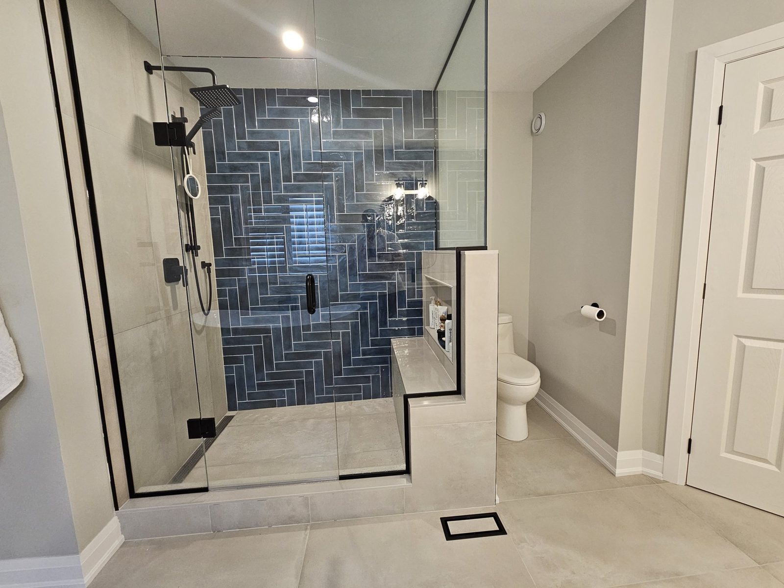
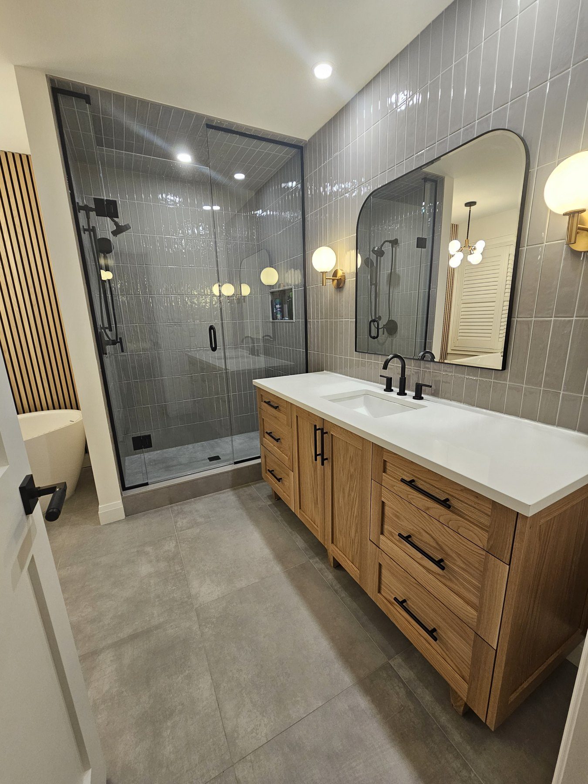
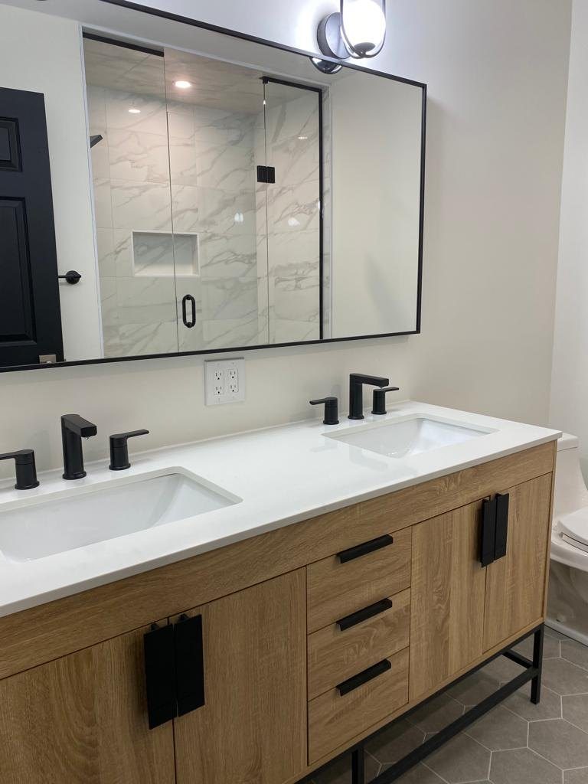
Bathrooms, from powder rooms to primary ensuites
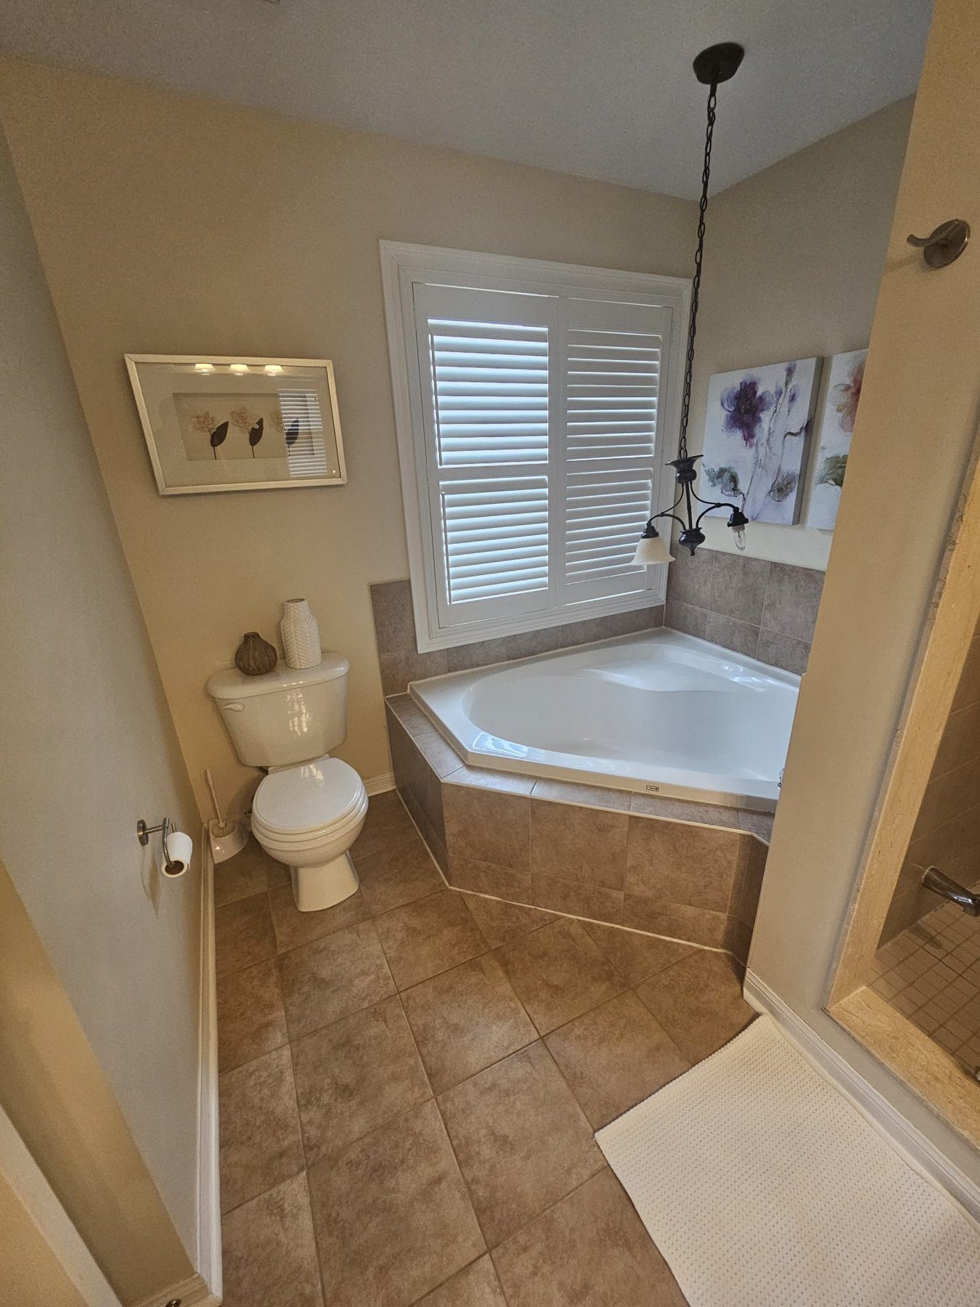
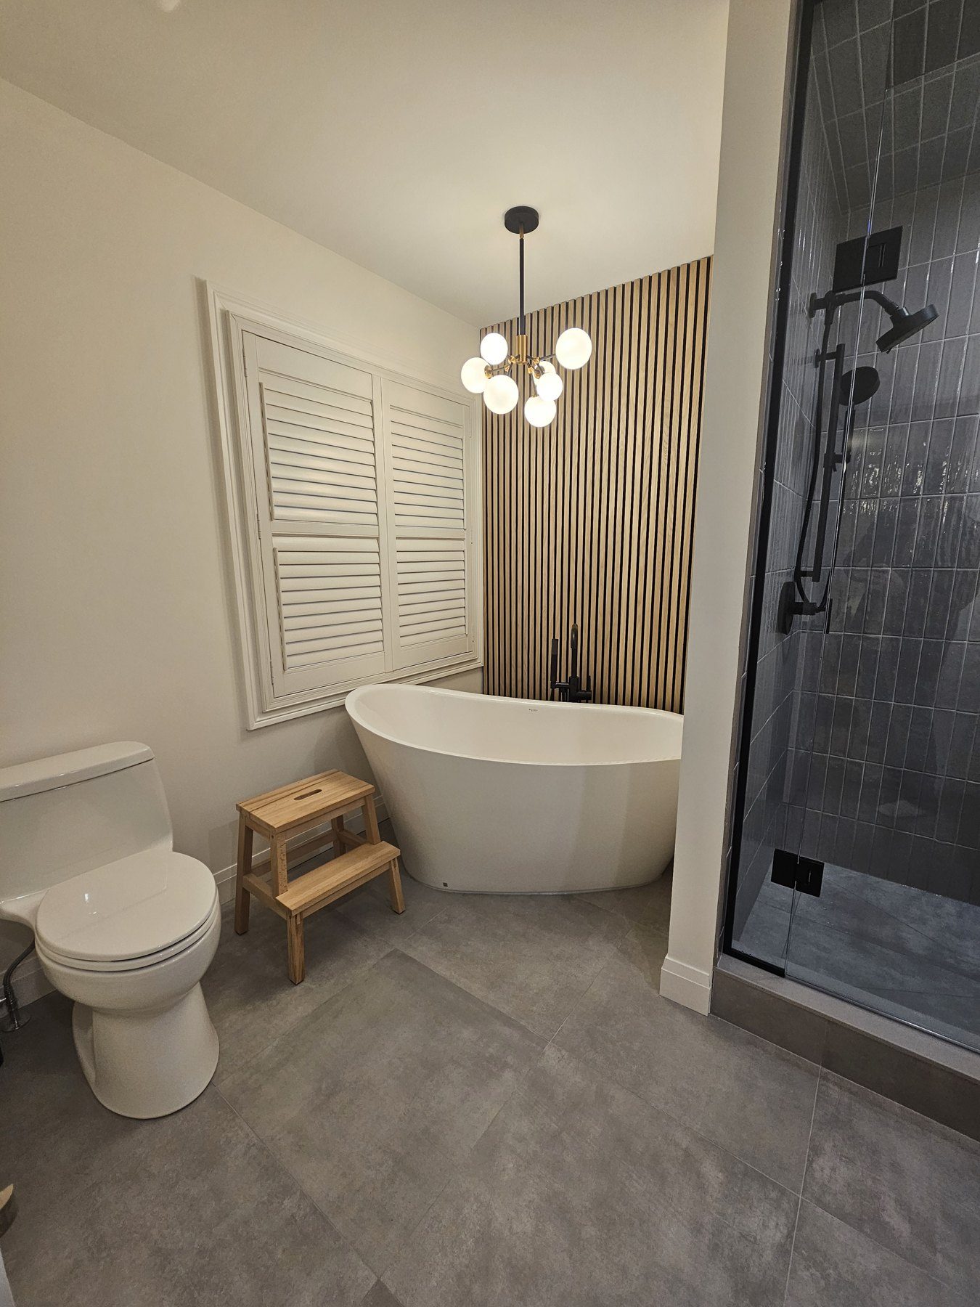
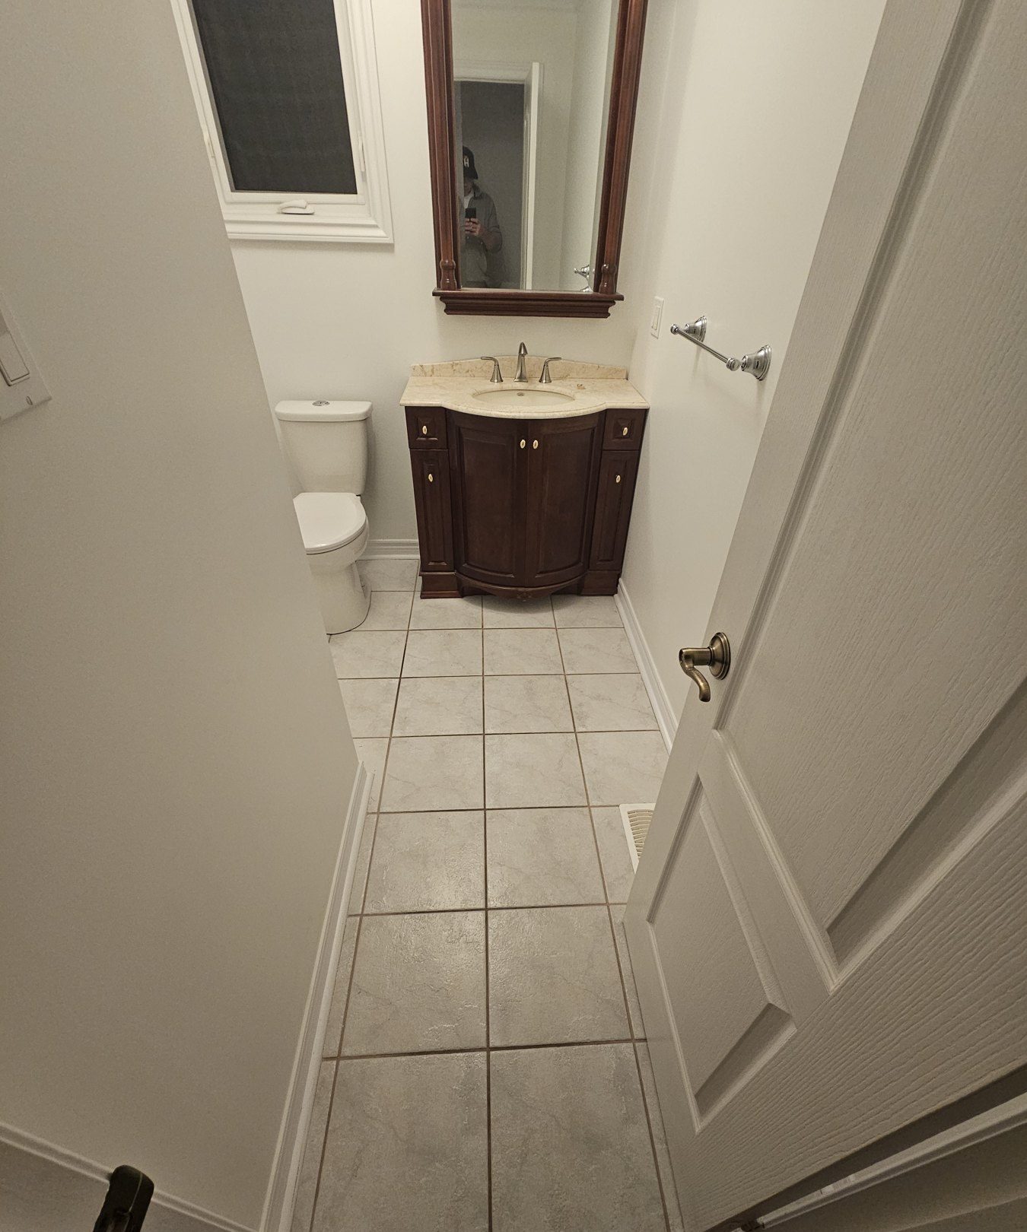
Each of these was taken back to the studs and rebuilt: new tile, a custom glass shower, vanity, plumbing fixtures and lighting.
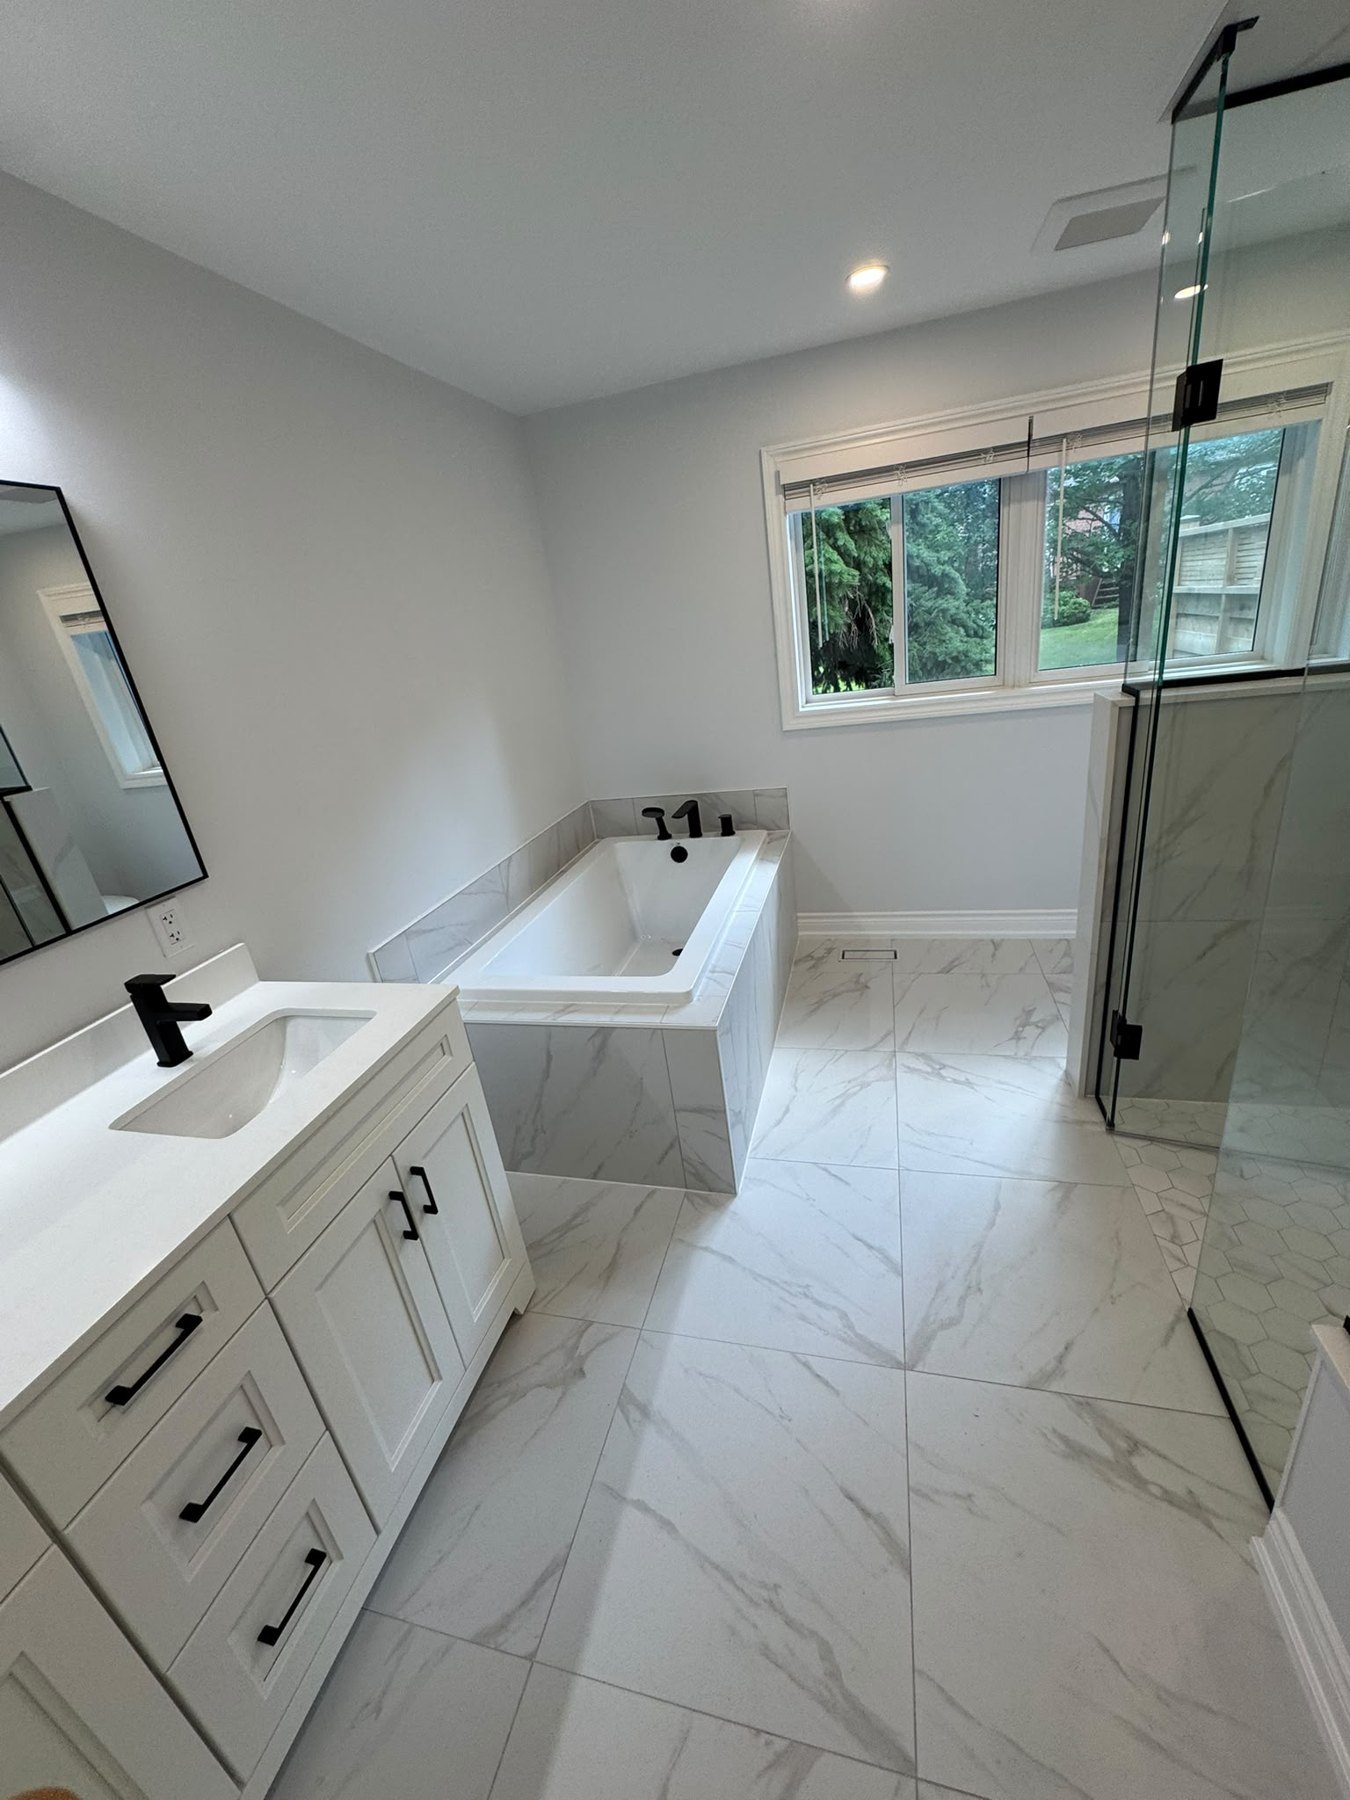
A whole home, top to bottom
Every level of this home was renovated: a new kitchen and main floor, bedrooms, a home office and a finished basement, with flooring, trim and paint throughout. On the main floor, load-bearing walls came down to make room for the new kitchen and counters.
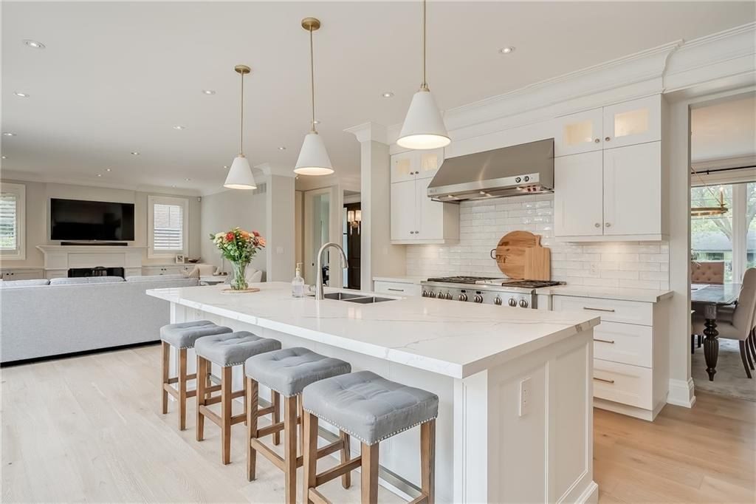
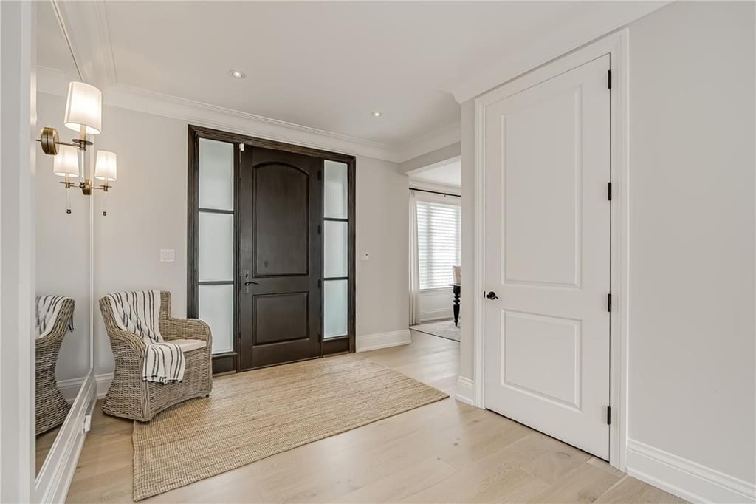
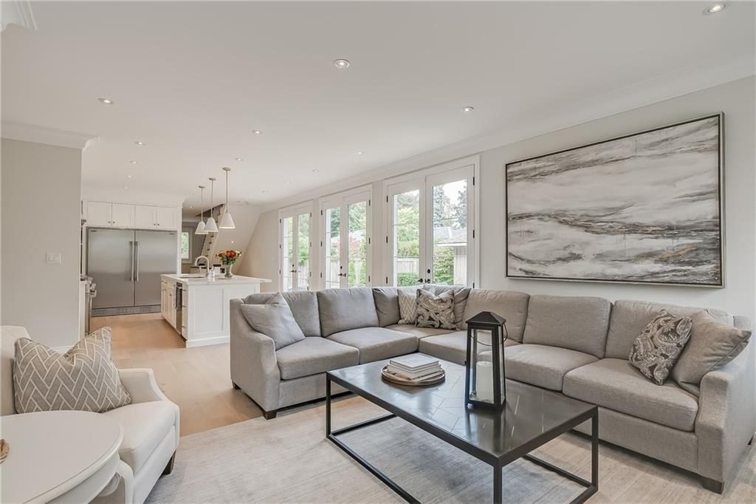
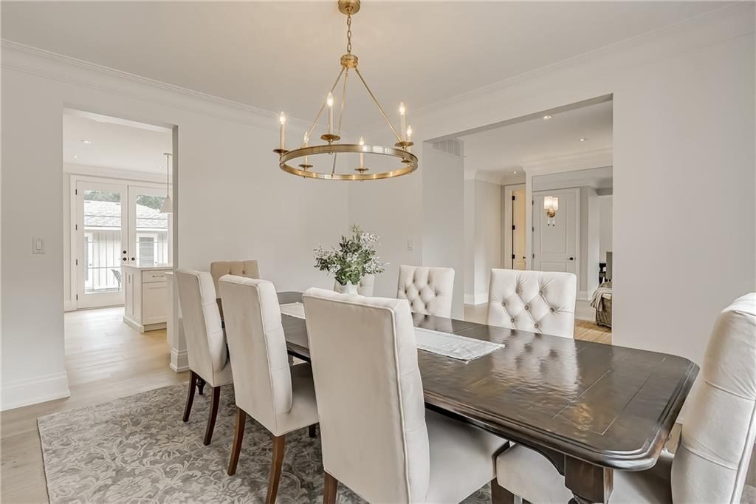
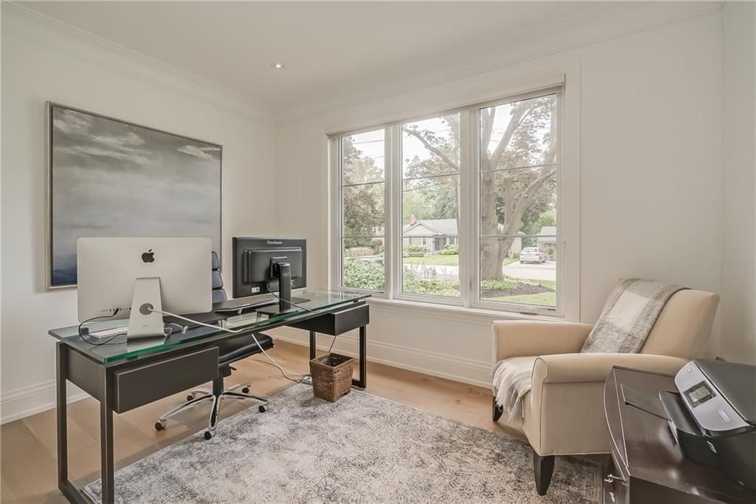
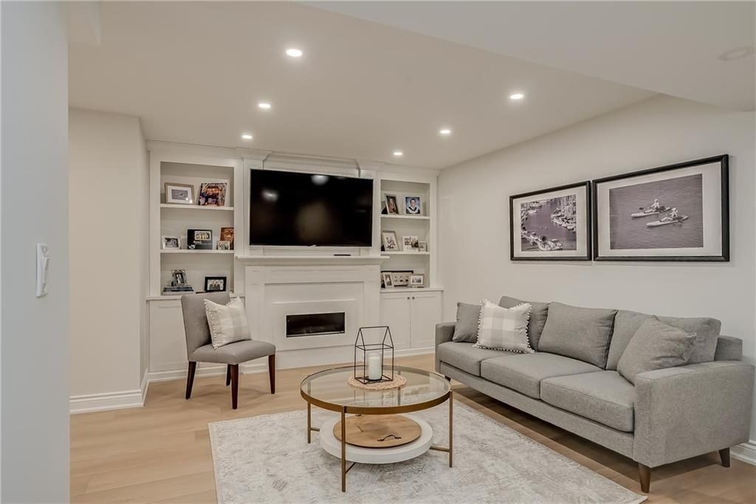
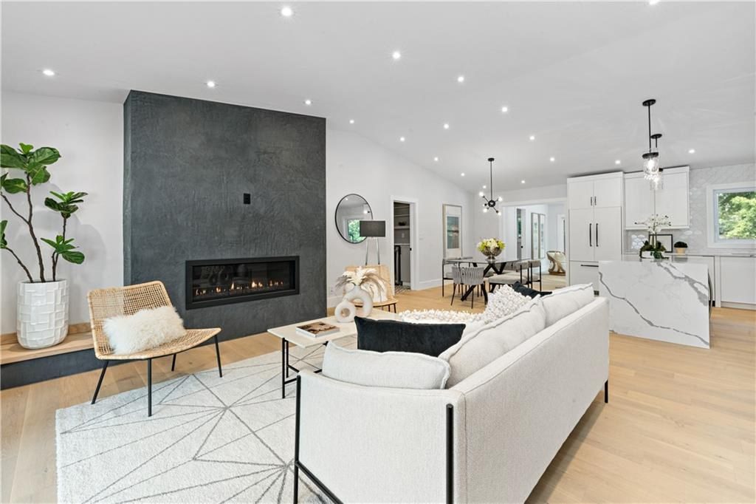
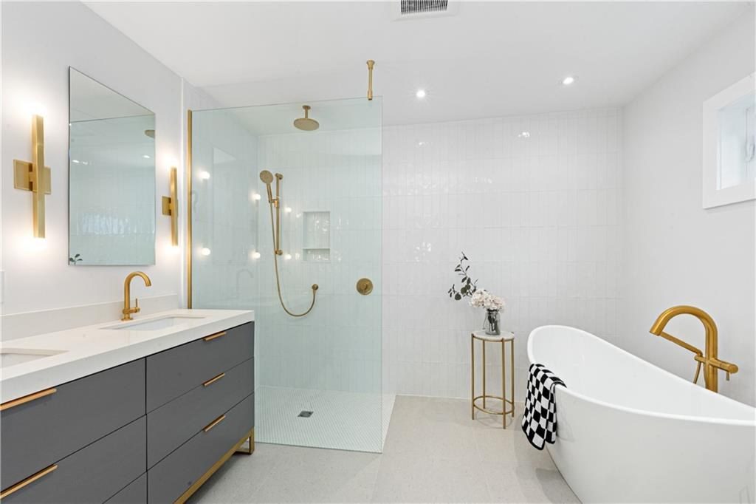
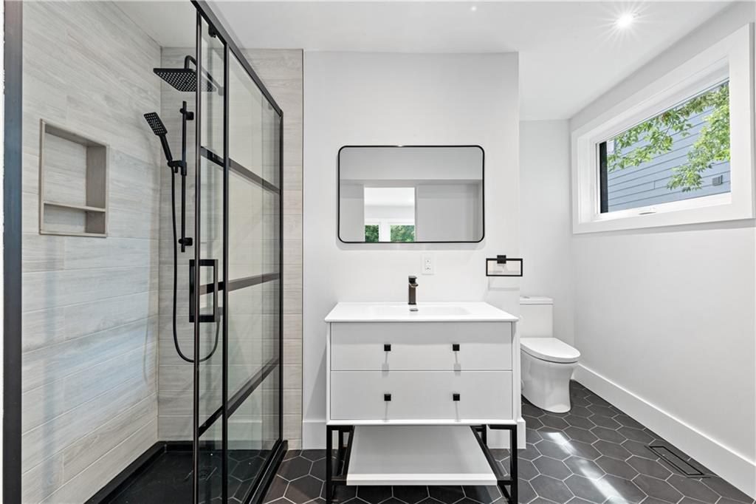
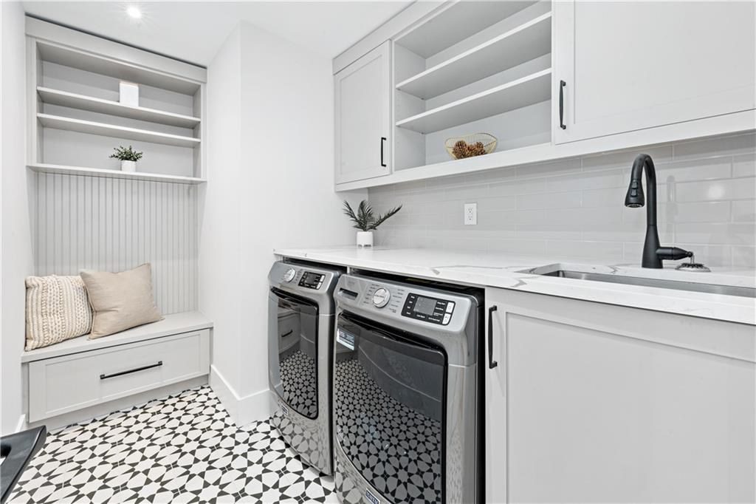
A full home renovation, bright and modern
An open kitchen with a waterfall island, three renovated bathrooms, a new laundry room and fresh flooring and finishes in every room. Load-bearing walls came down to open the kitchen to the rest of the main floor.
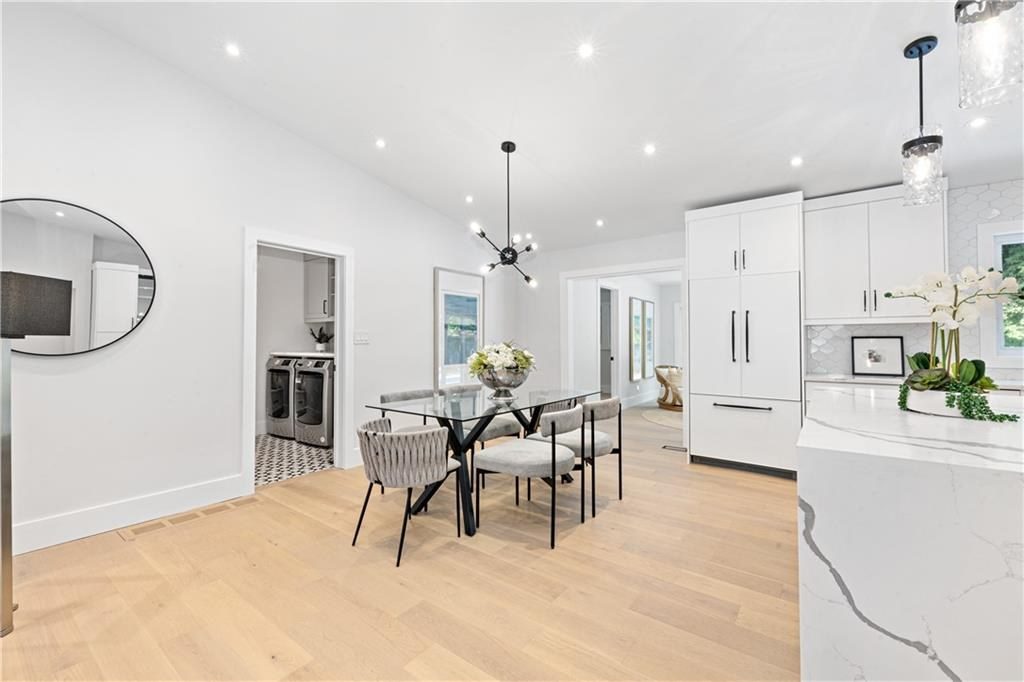
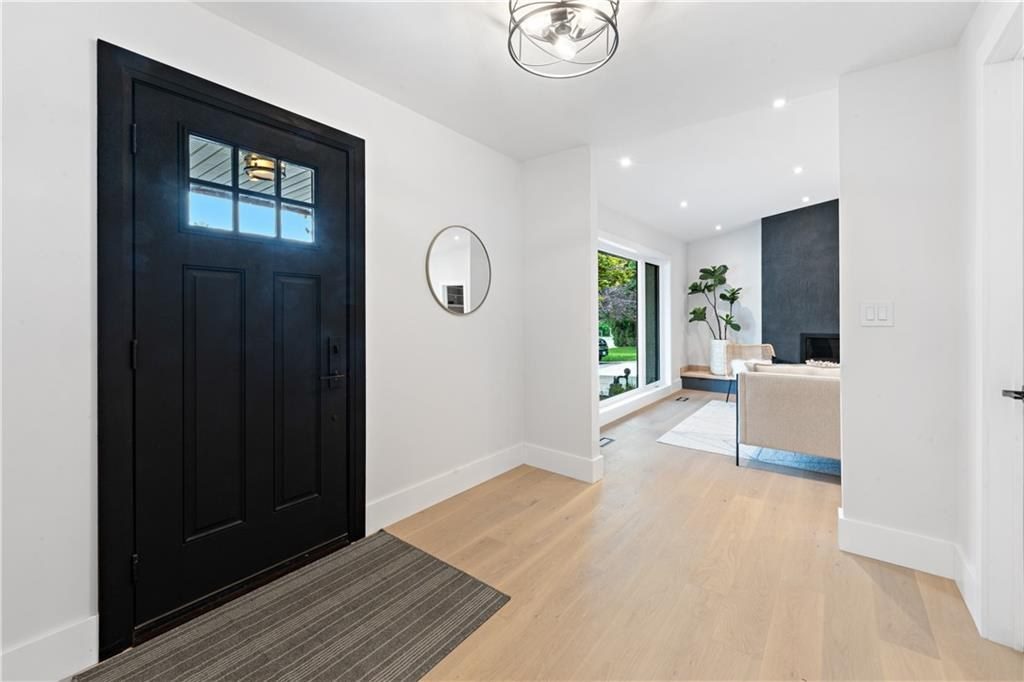
Everything but the kitchen
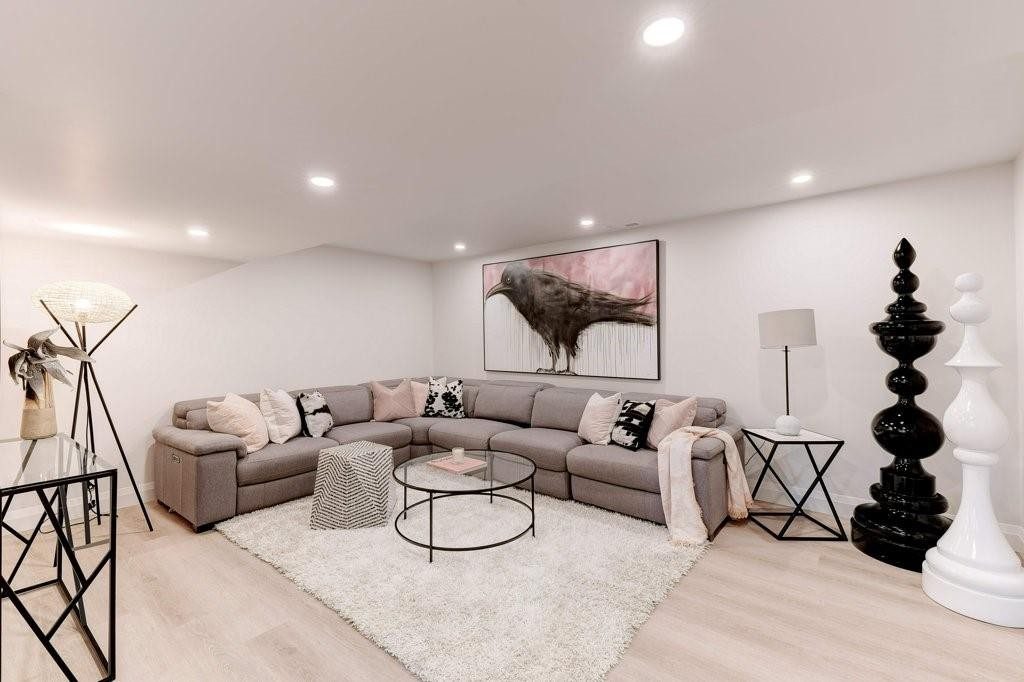
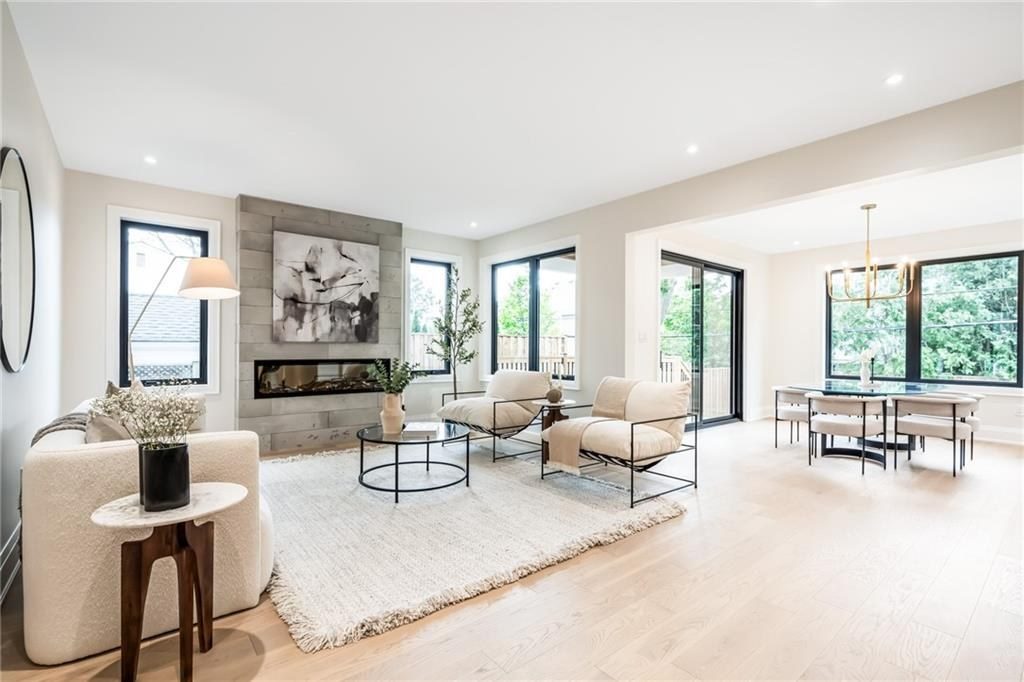
In this home we looked after nearly everything except the kitchen: new flooring on every level, trim, the staircase and a finished basement.
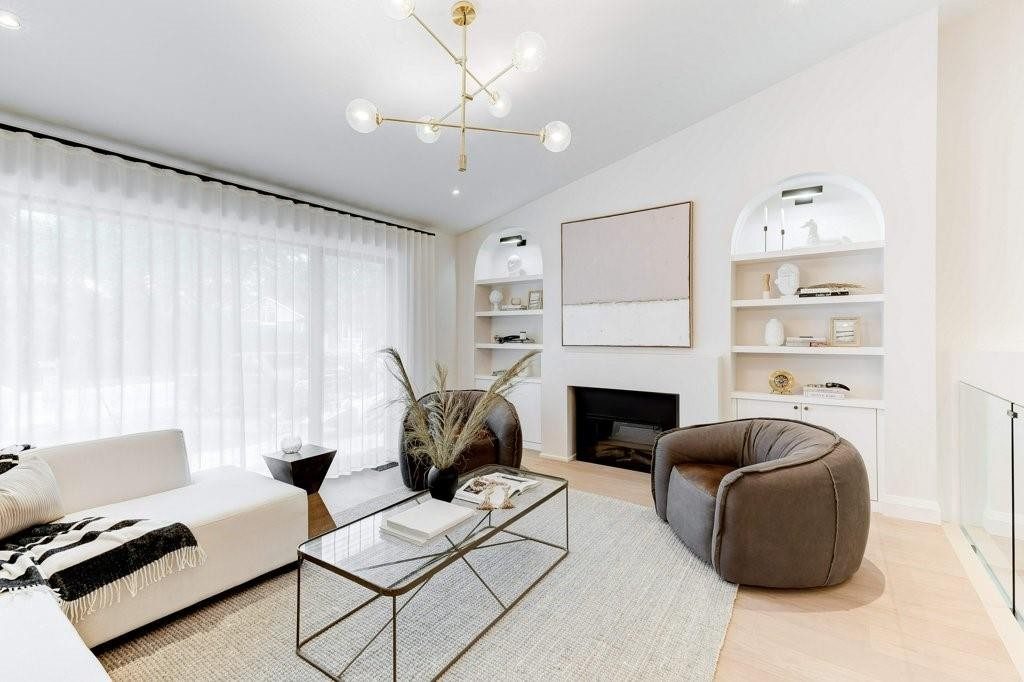
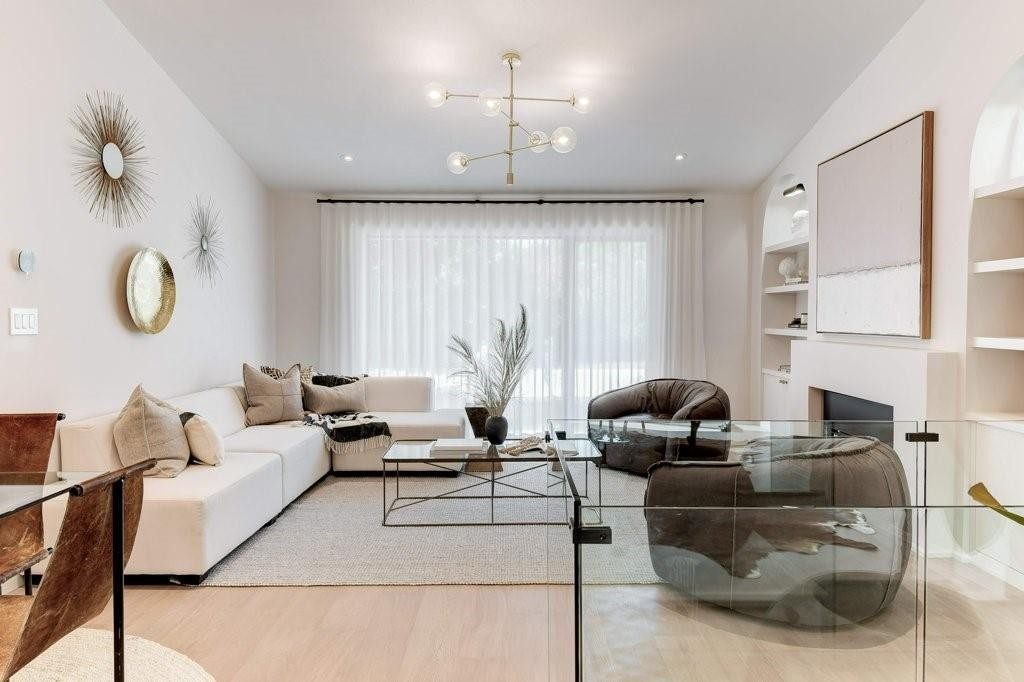
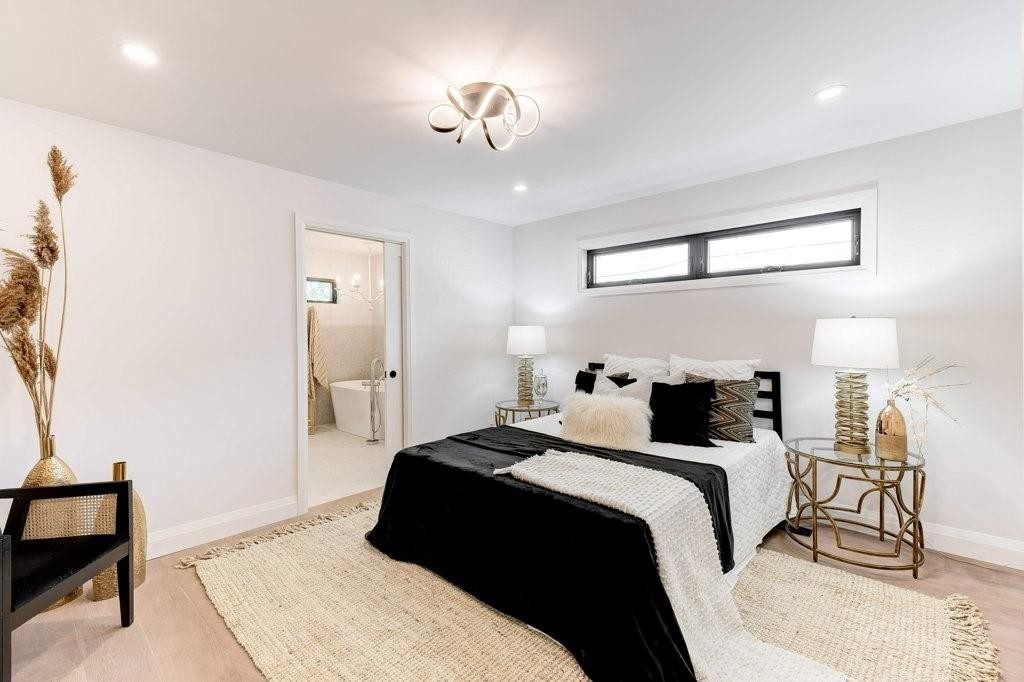
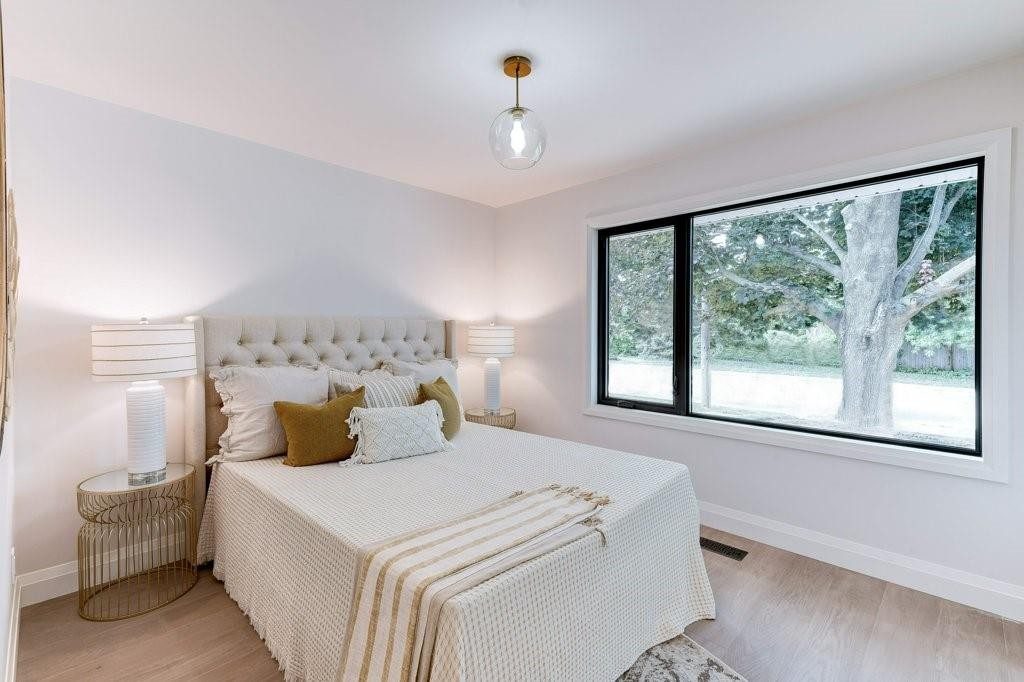
New hardwood and trim throughout
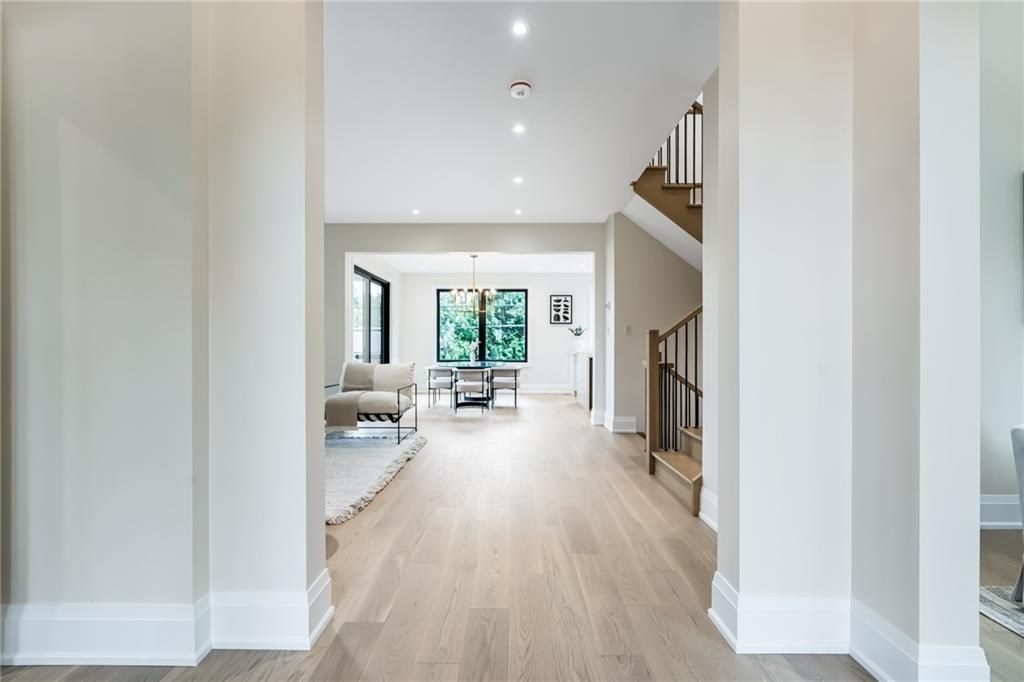
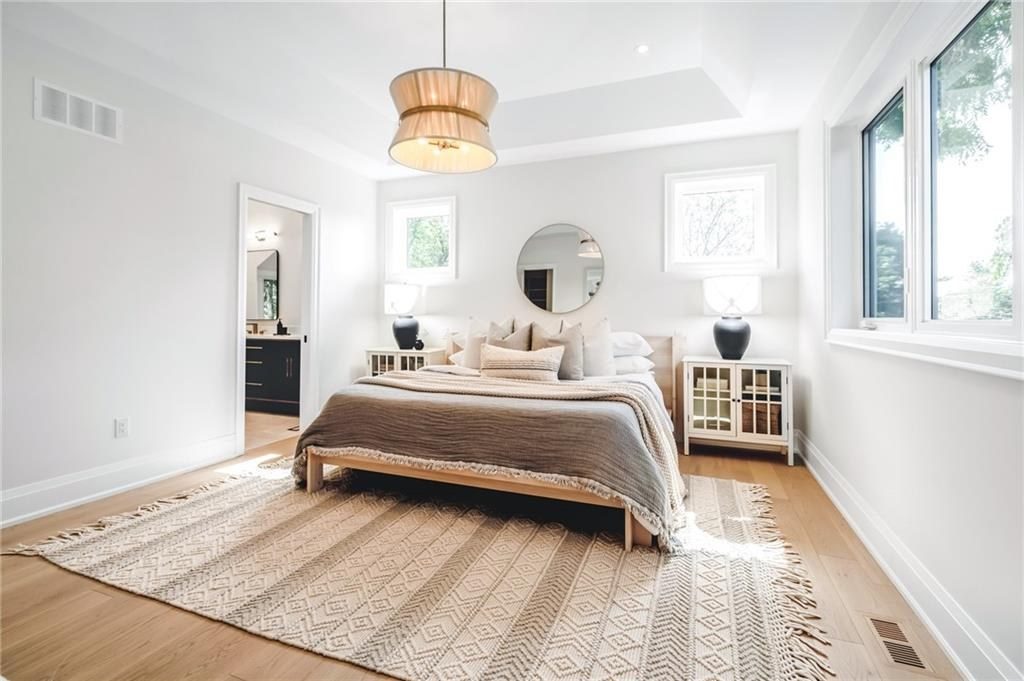
Engineered hardwood on both floors, with new baseboards, casing and interior doors to match. A good example of how much a home changes with flooring and trim alone.
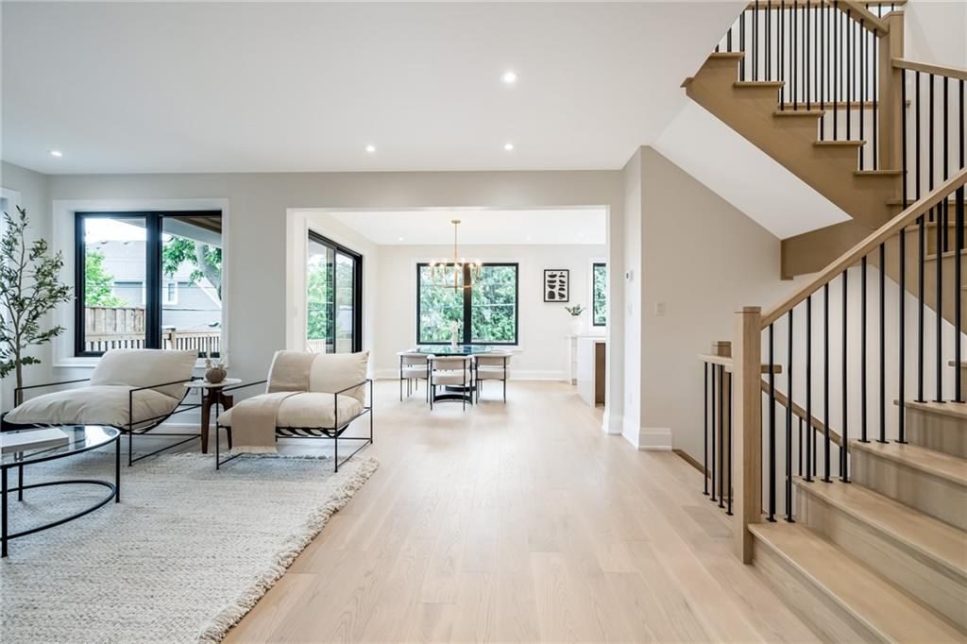
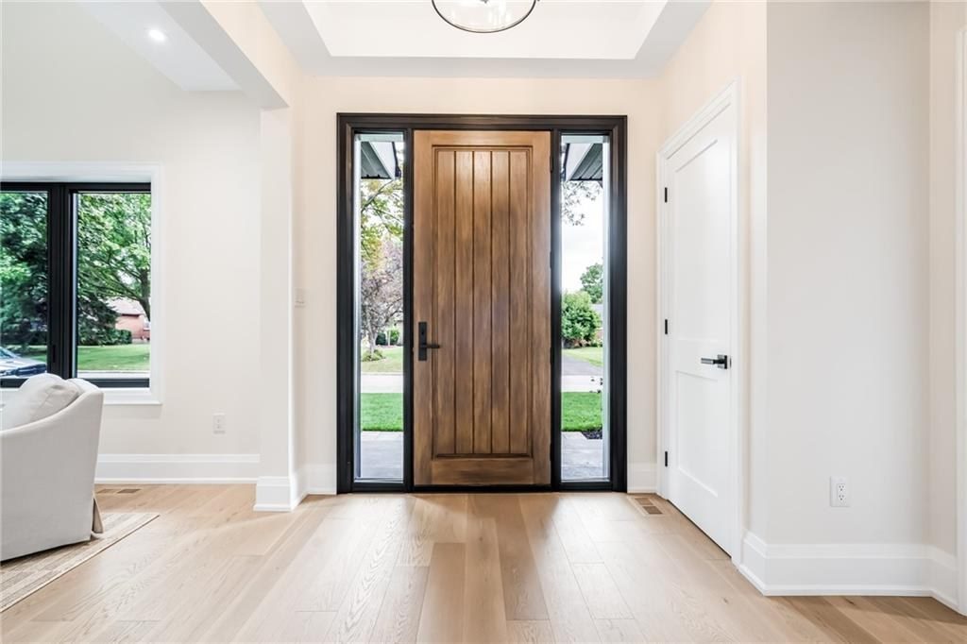
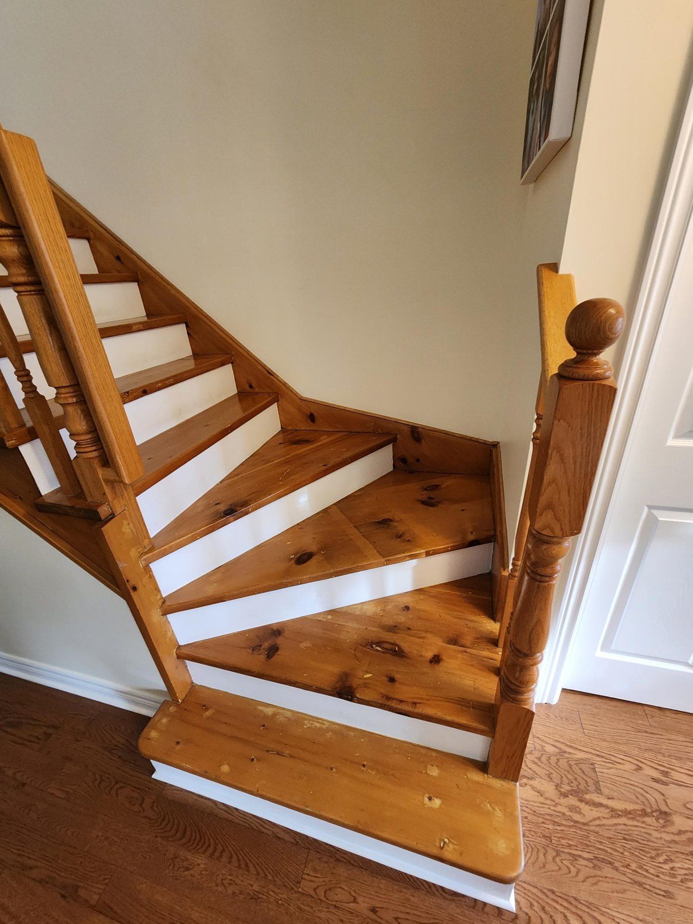
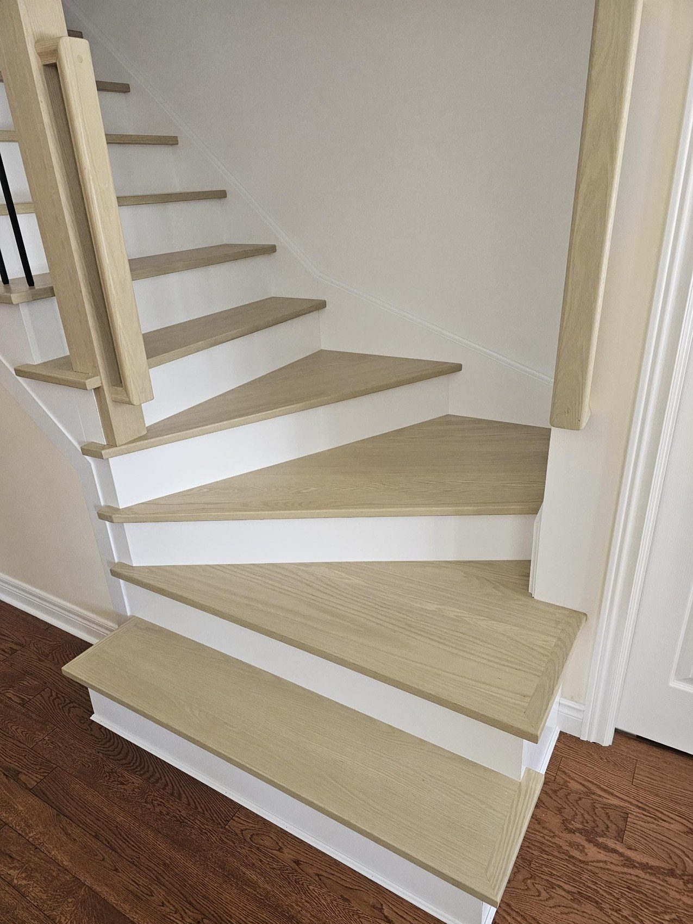
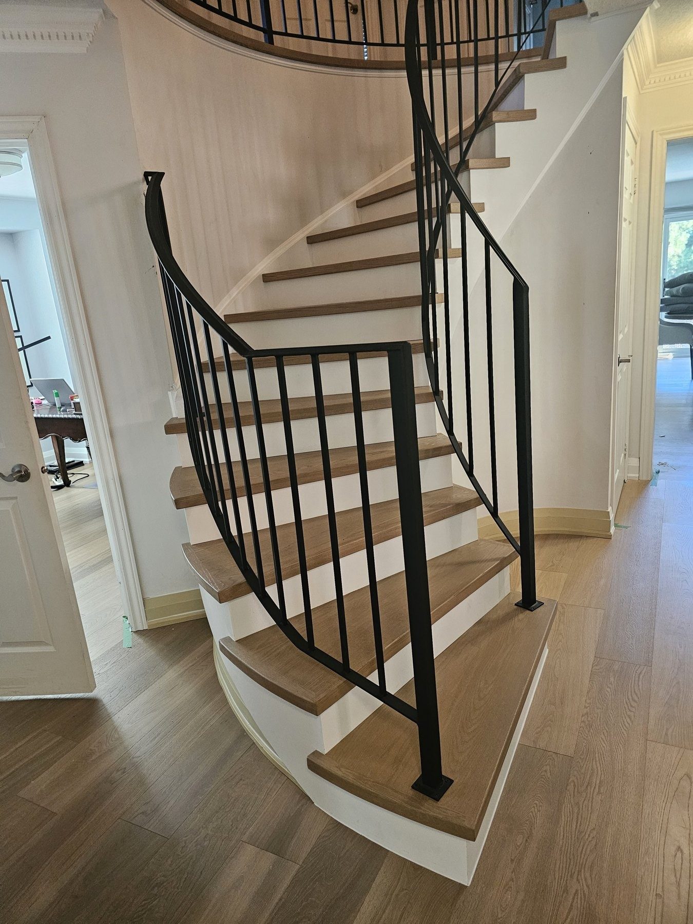
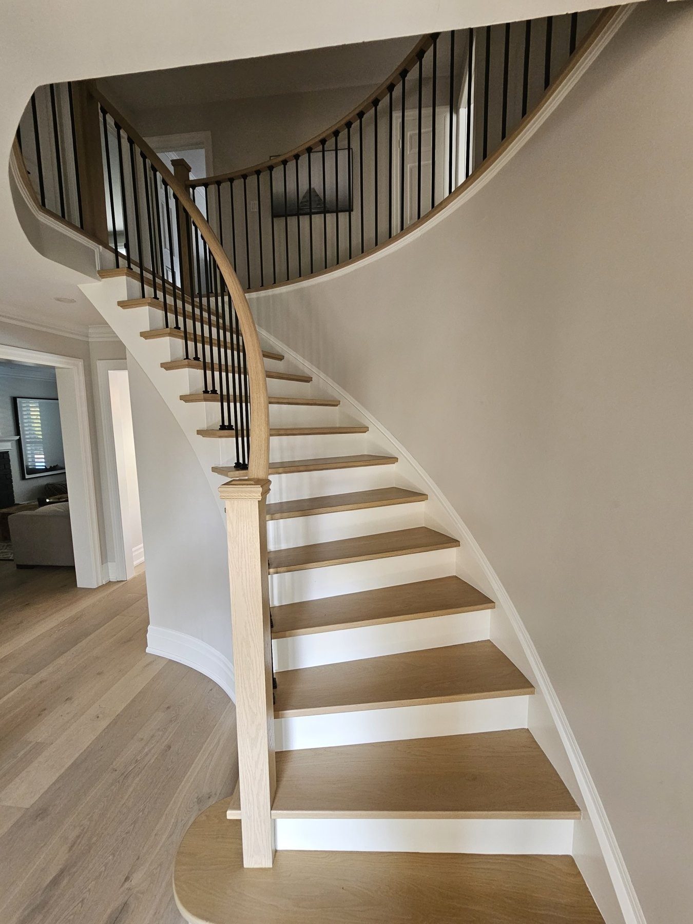
Staircases, brought up to date
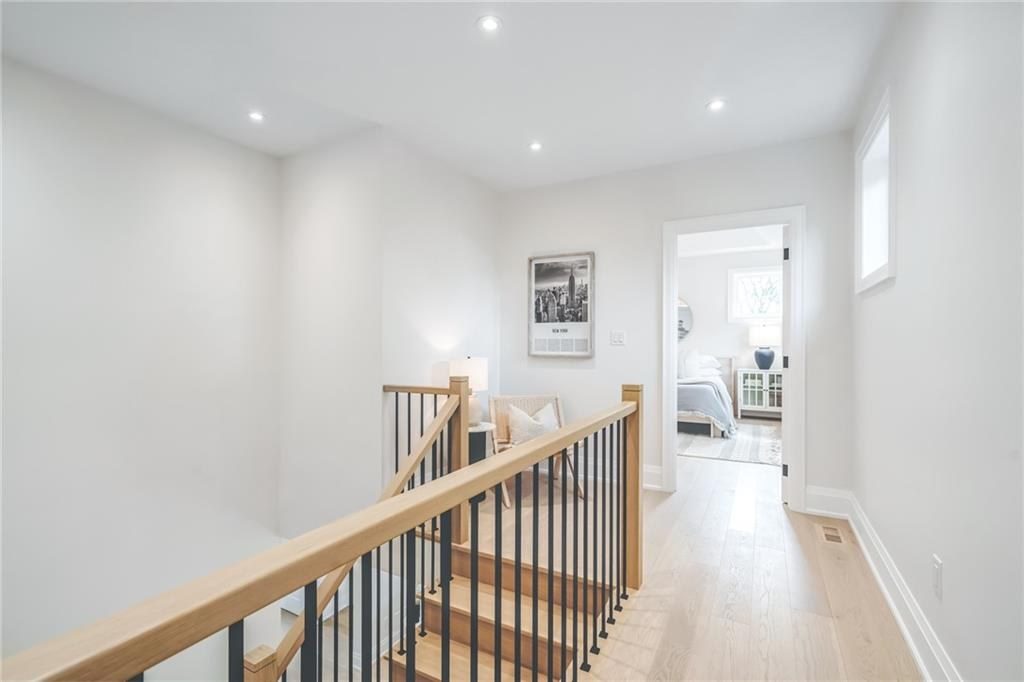
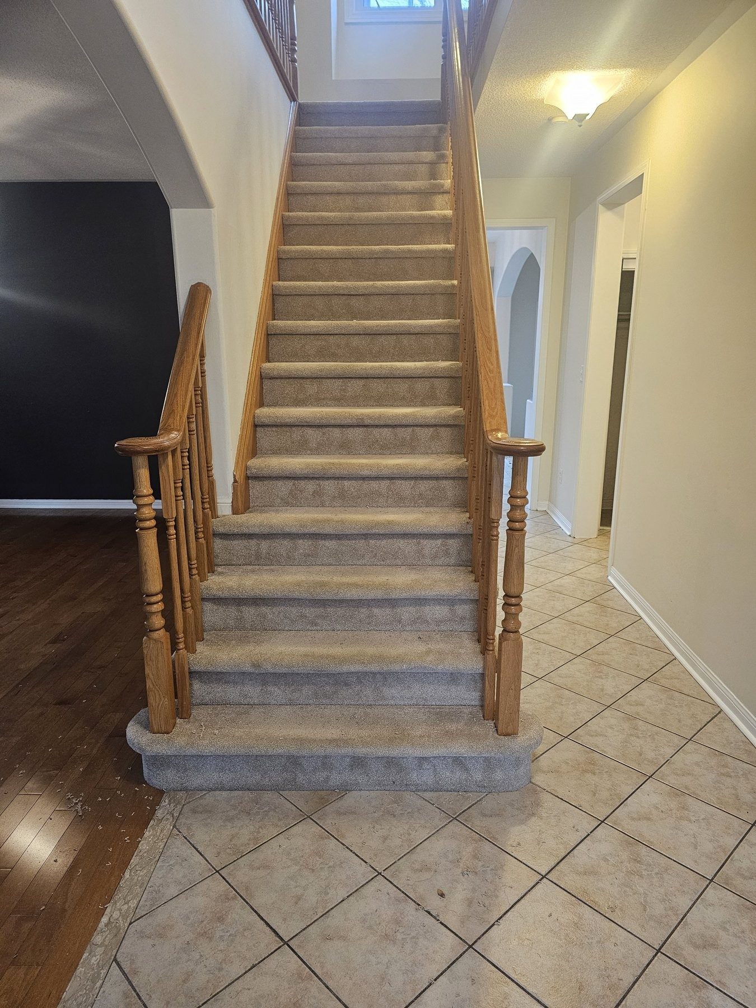
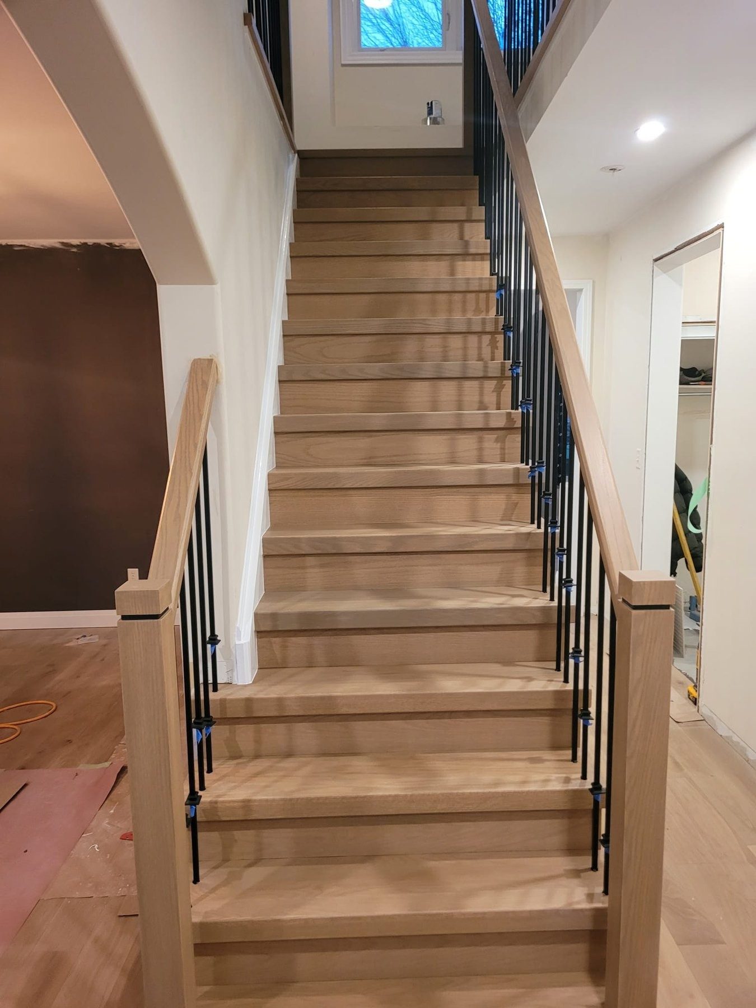
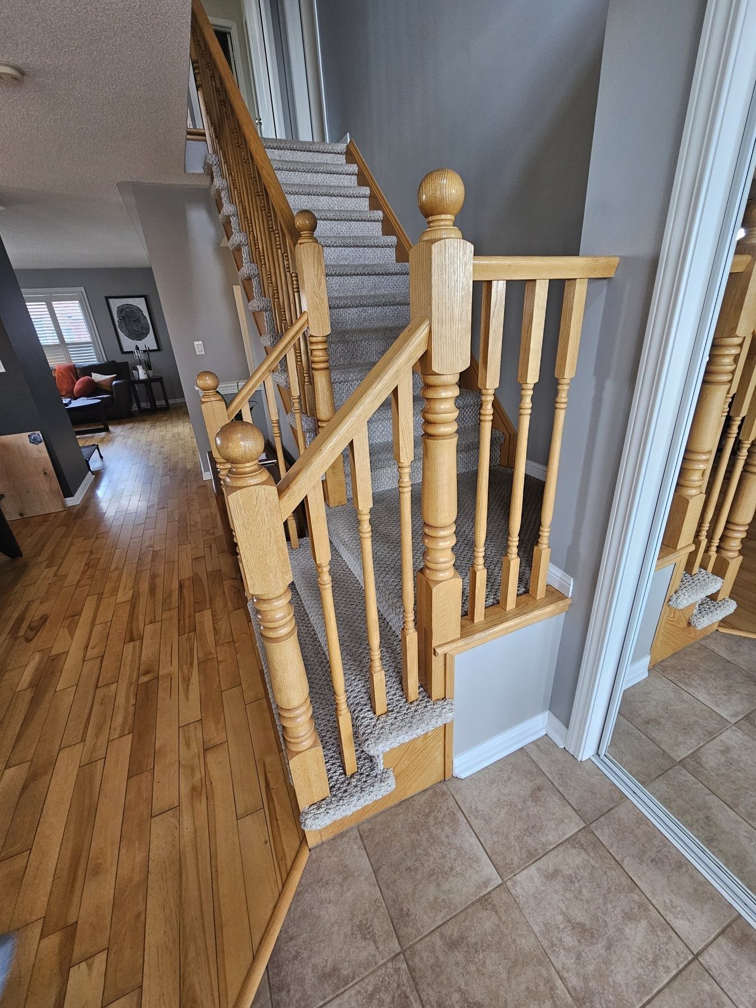
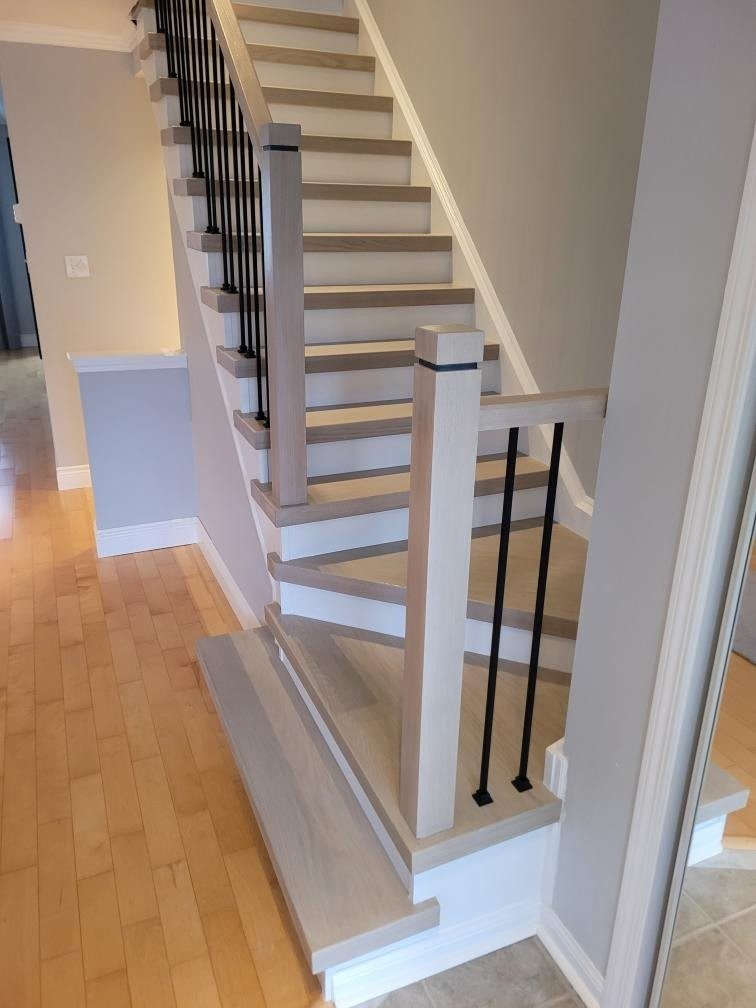
Dated spindles and worn carpet replaced with refinished treads, new handrails and posts, and metal balusters. Each of these kept its original structure.
Planning something similar?
Tell us about your home and what you would like to change. We will visit, measure and give you one clear quote.