
Home renovations, planned and built by one team
Bathrooms, main floors, basements and whole homes. We design it with you, handle the permits and trades, and build it with our own crews under one project manager.
Four kinds of project, one way of working
Planning a new kitchen? That has its own page. Everything else is here.
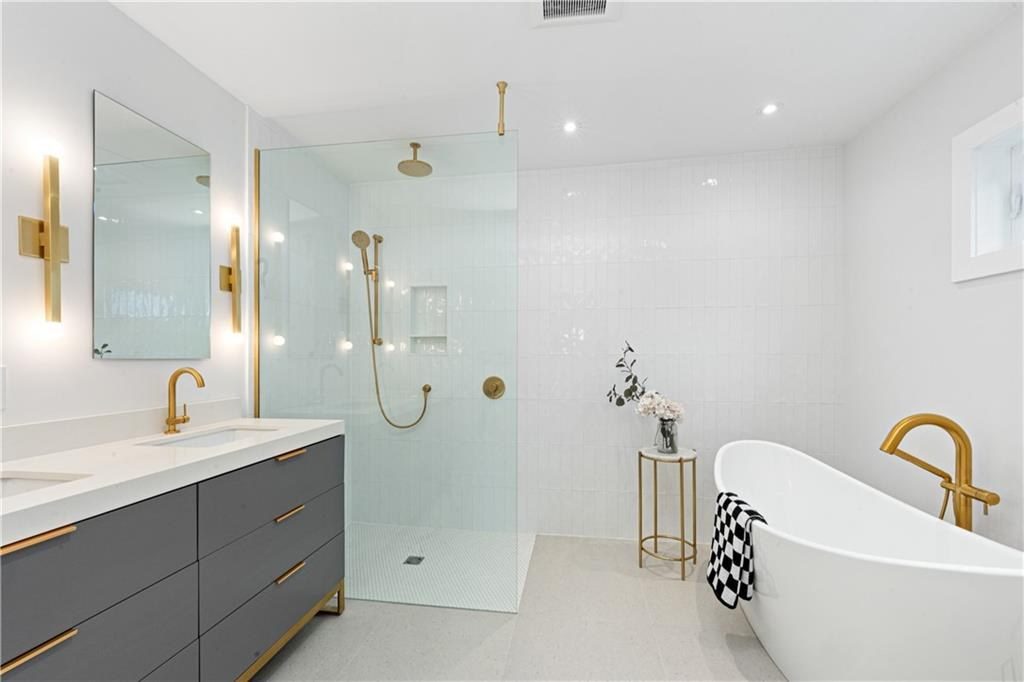
Bathrooms
From a powder room refresh to a full ensuite, with every finish chosen in one showroom.
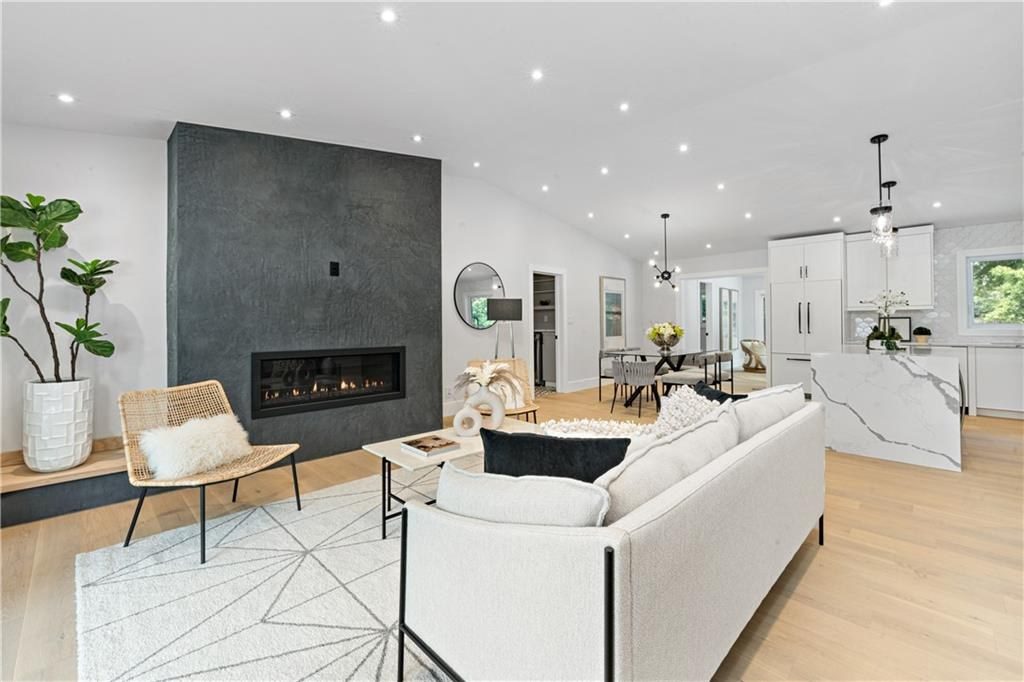
Main Floors
Open up the space you live in most. We remove walls, including structural ones, and refinish the whole floor as one room.
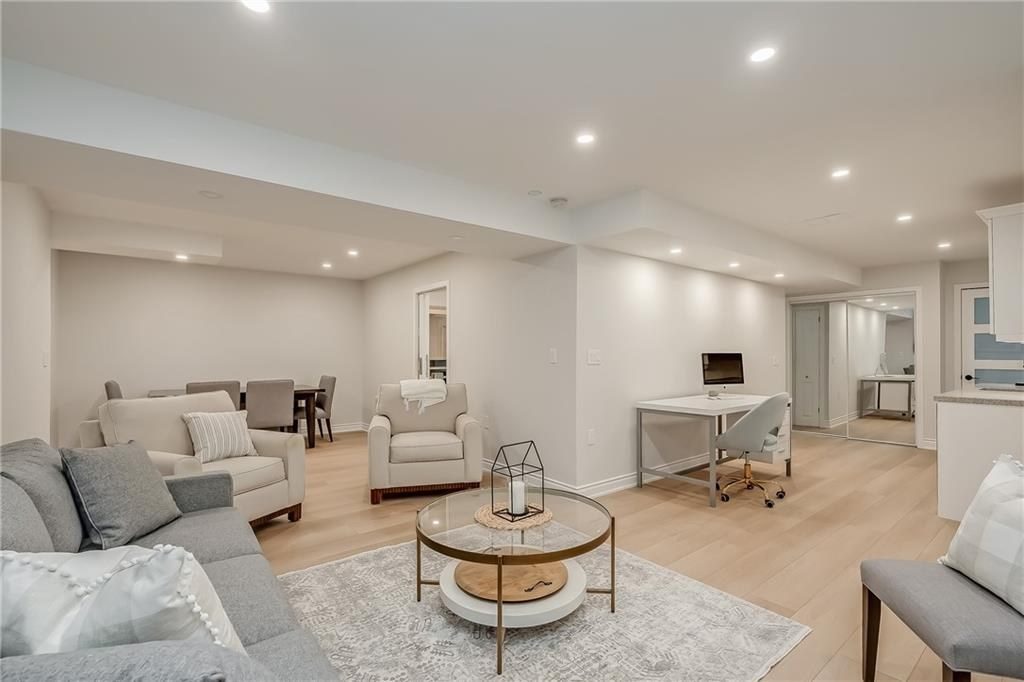
Basements
Turn unused space into a family room, guest suite, office or gym, finished to the same standard as the rest of the house.
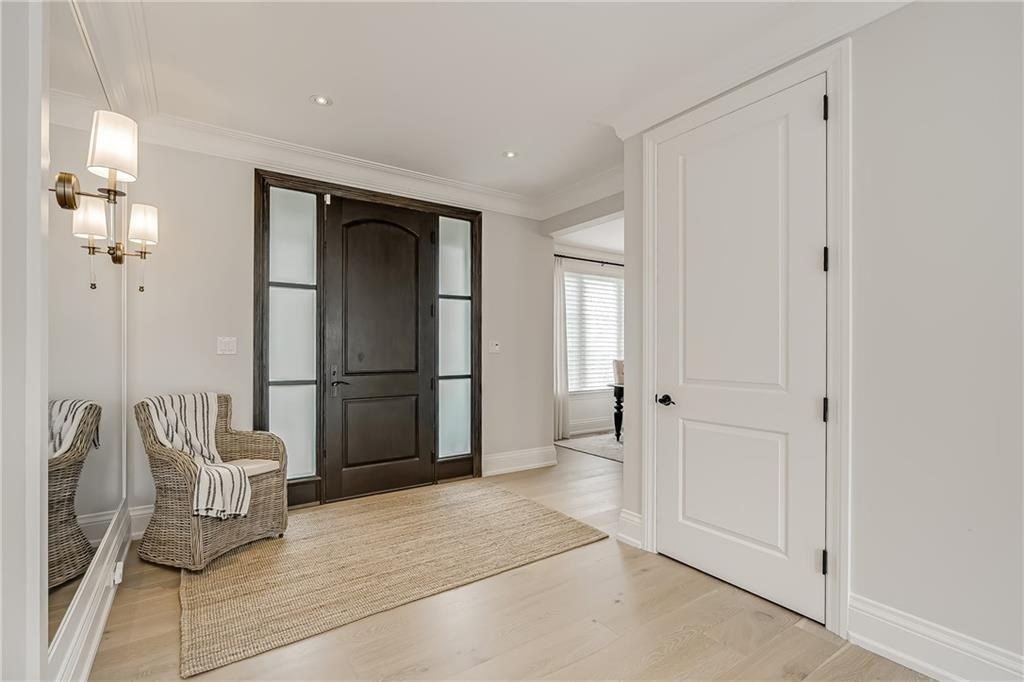
Whole Homes
Every room planned and built as one project. Ideal when you have just bought, or are staying and want the house to feel new.
One company responsible for the whole job
Renovations go wrong in the gaps between trades. We close those gaps by running the project ourselves.
One contract
One detailed written quote for the whole project, not a stack of separate trades to manage.
One project manager
A single person schedules the work, is on top of the details and is the one you call.
Our own crews
Flooring, cabinetry, framing and painting are done by crews who work for us every day.
Licensed trades
Electrical, plumbing and HVAC by licensed professionals we work with on every project.
Permits and engineering handled
We arrange the drawings, engineering and permits your project requires.
One showroom
Flooring, tile, cabinetry and countertops chosen together, so everything works as a whole.
Opening up a main floor, done properly
Taking out a load-bearing wall is the change that transforms most homes, and the one that needs the most care. We manage every step.
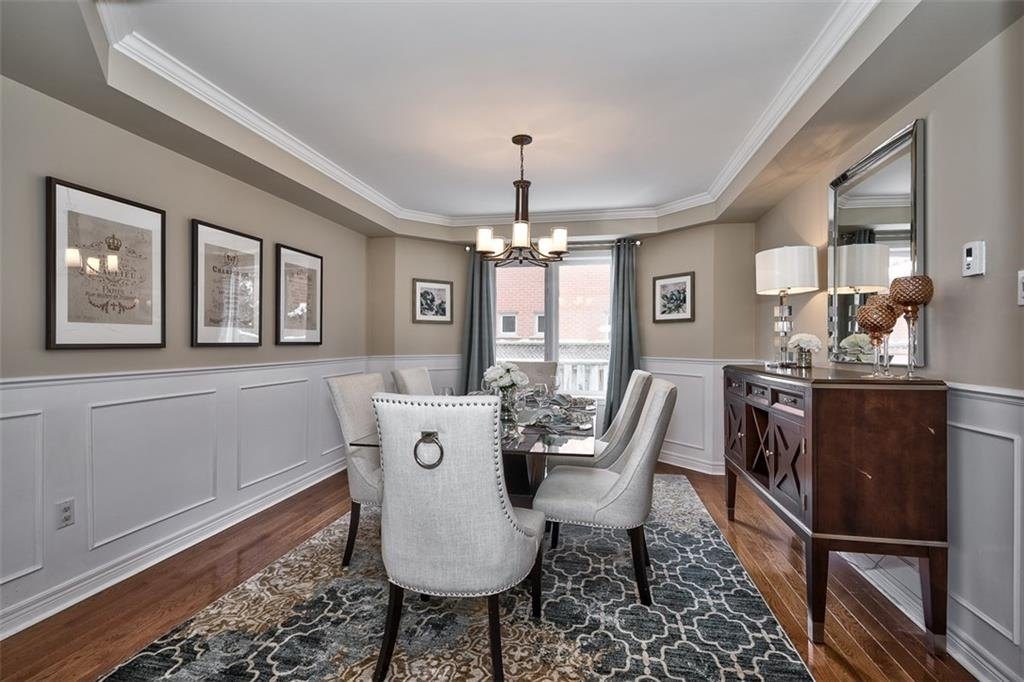
Five steps, with one person in charge
Consultation
We walk through your home and talk about what you want to change.
Design and selections
Layout, materials and finishes are settled with you in our showroom.
Written quote
One detailed quote and a schedule for the whole project.
Build
Your project manager runs the crews and trades and keeps you updated.
Walkthrough
We go through the finished work with you before we call it done.
A whole home, top to bottom
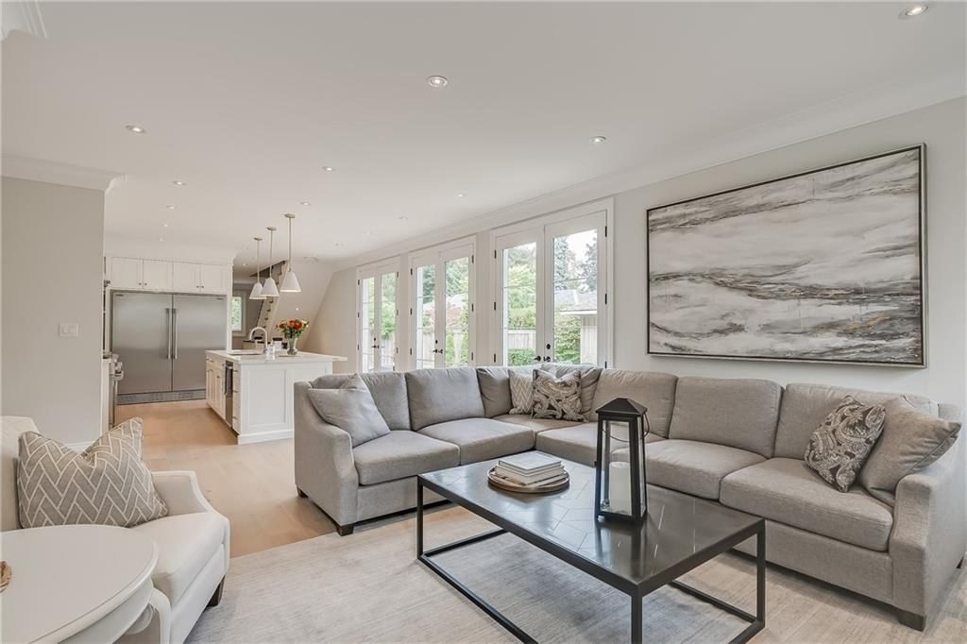
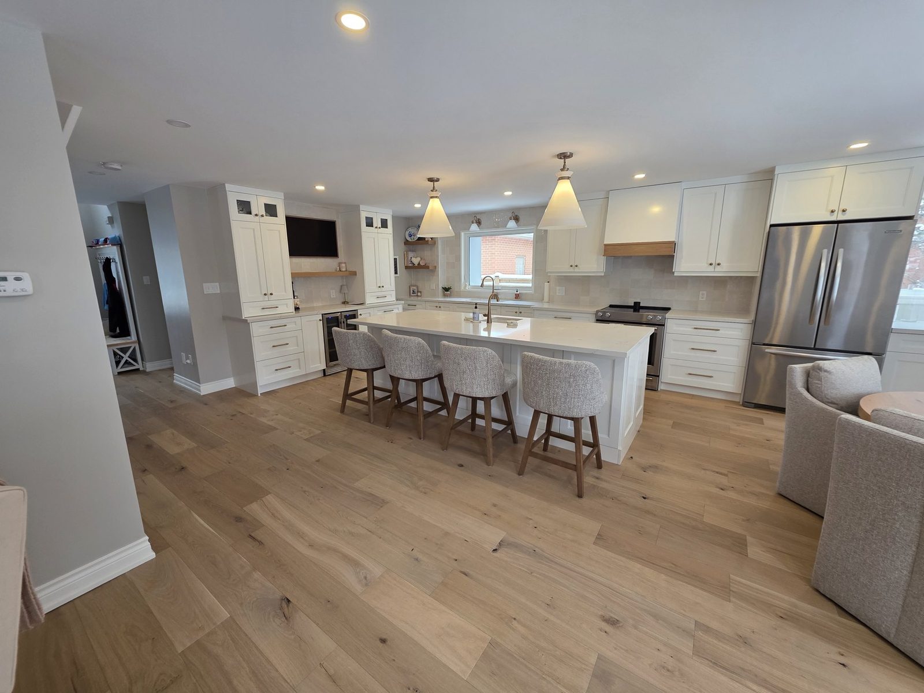
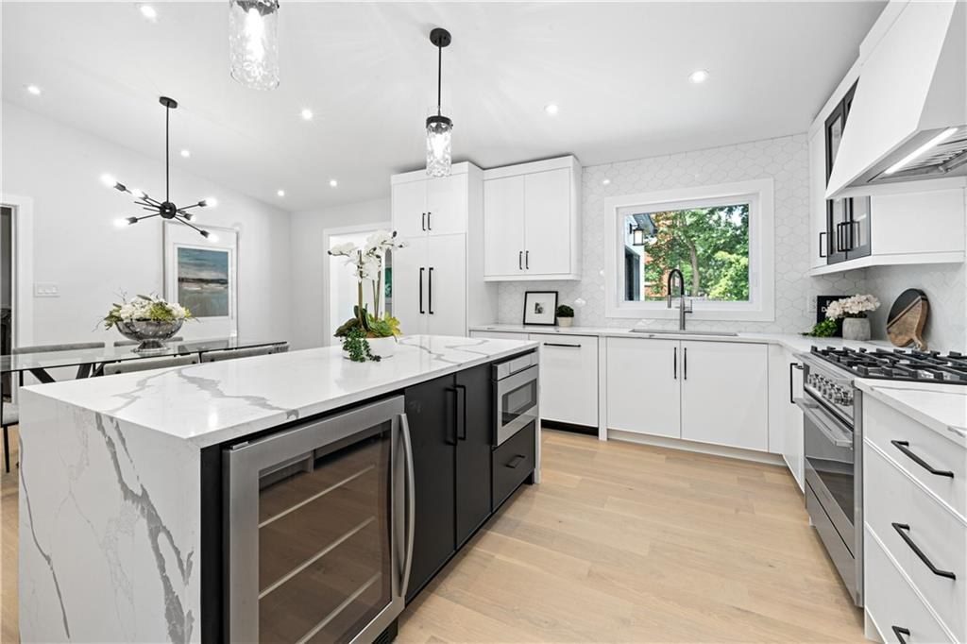
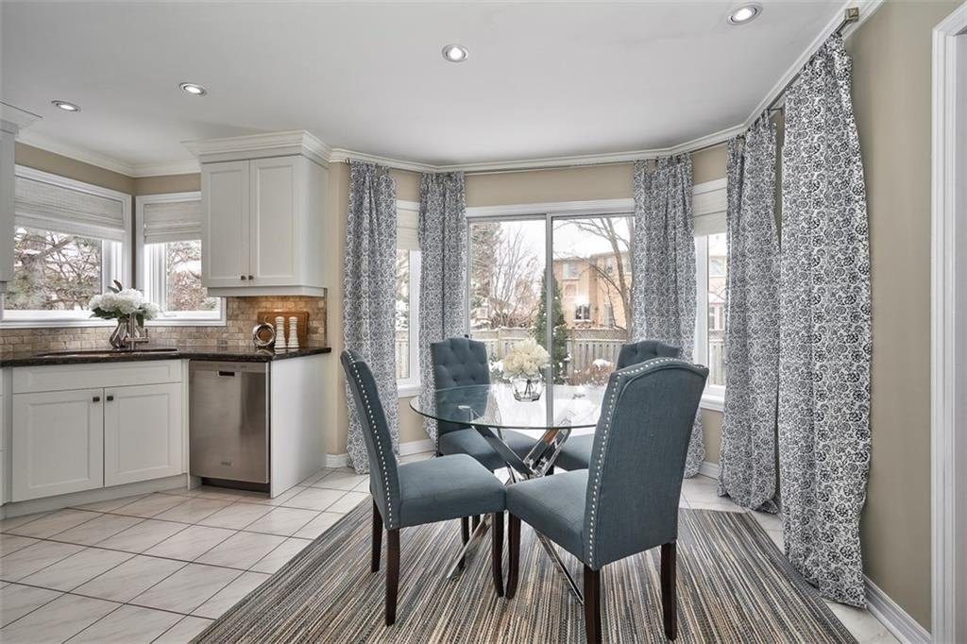
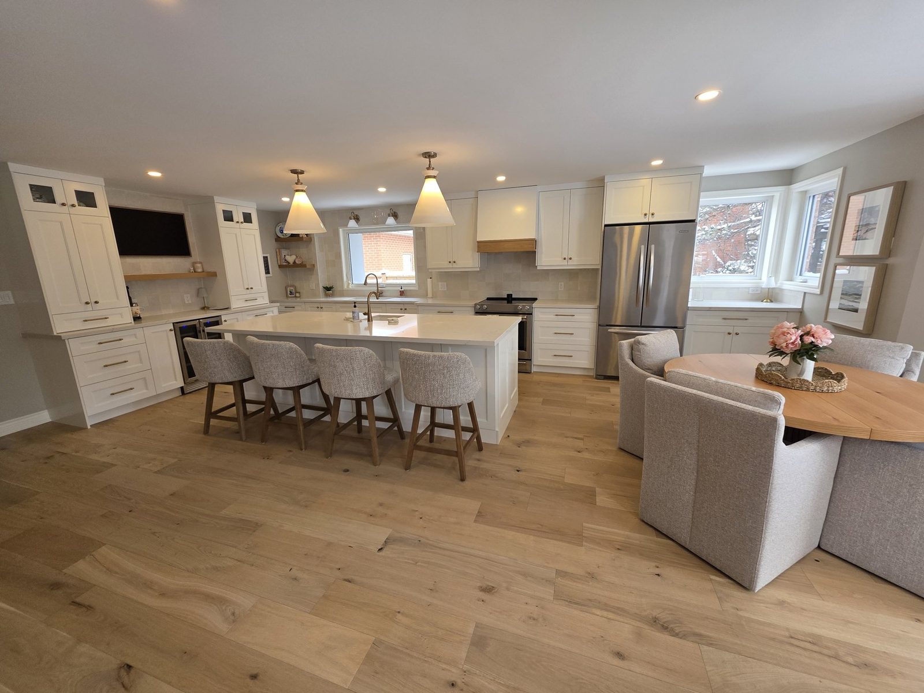
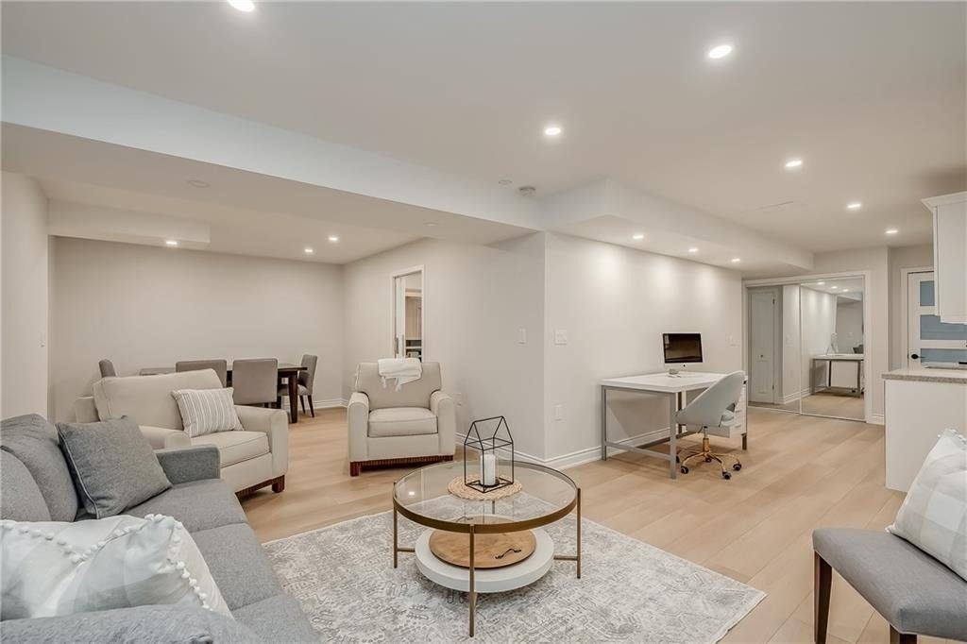
Every level of this home was renovated. On the main floor we took down load-bearing walls to open up the space, then built a new kitchen with new counters and ran new flooring throughout.
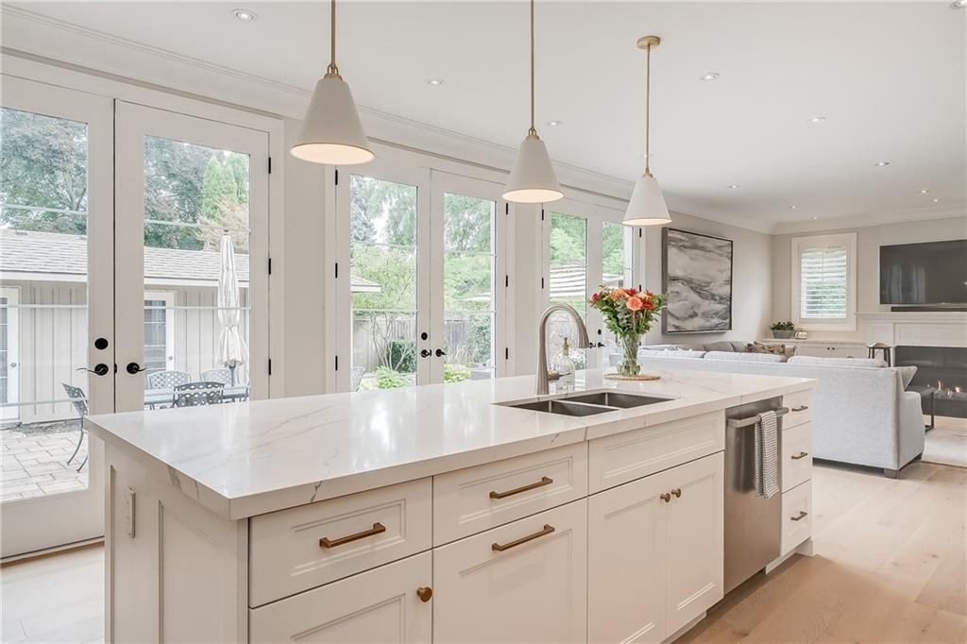
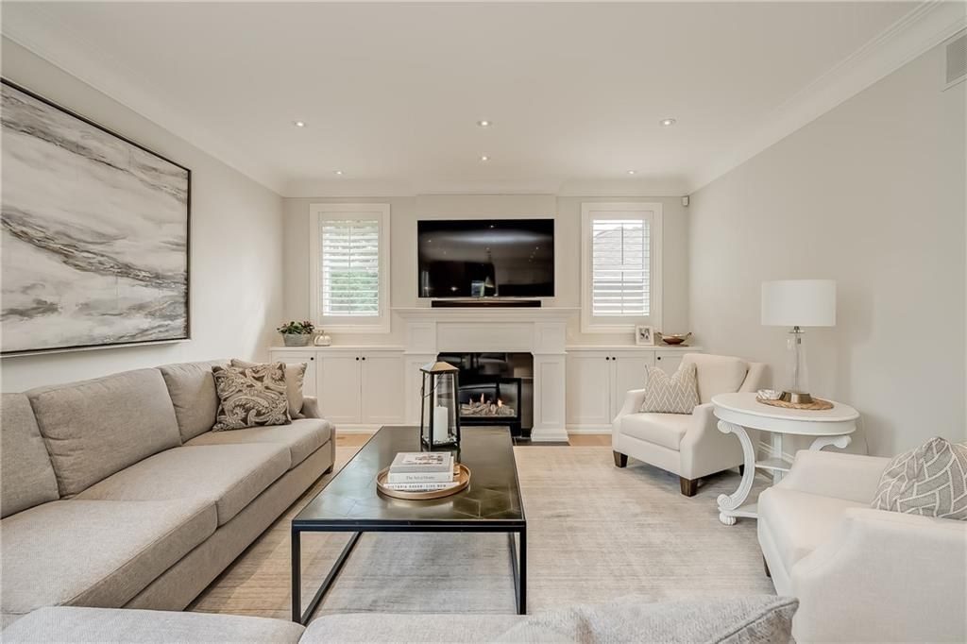
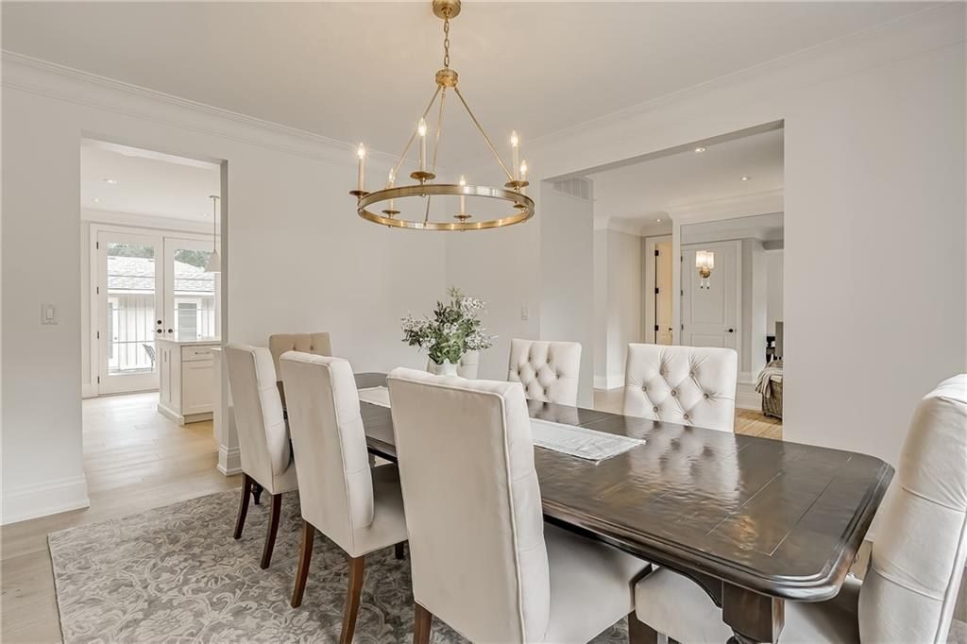
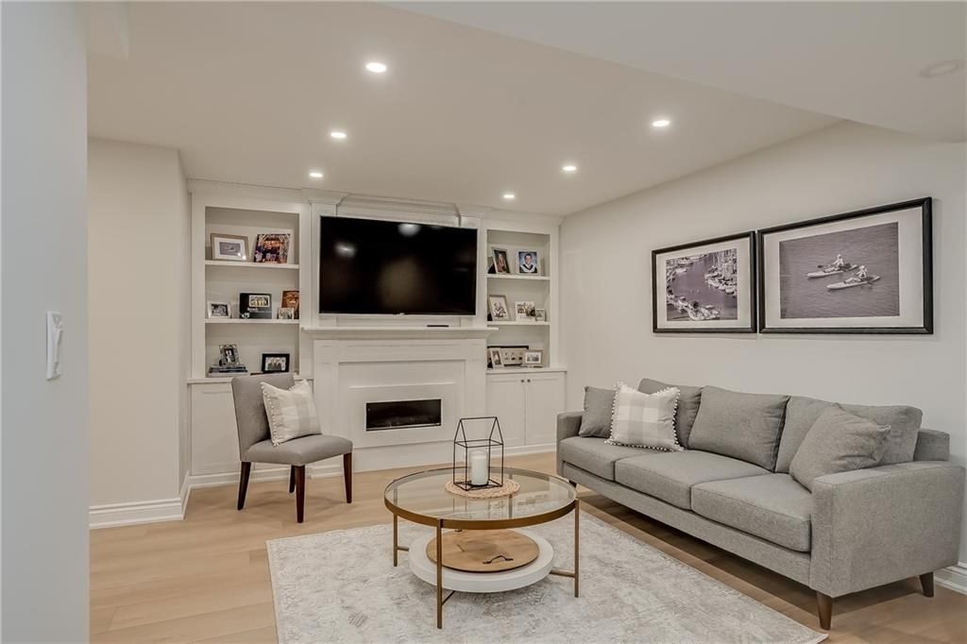
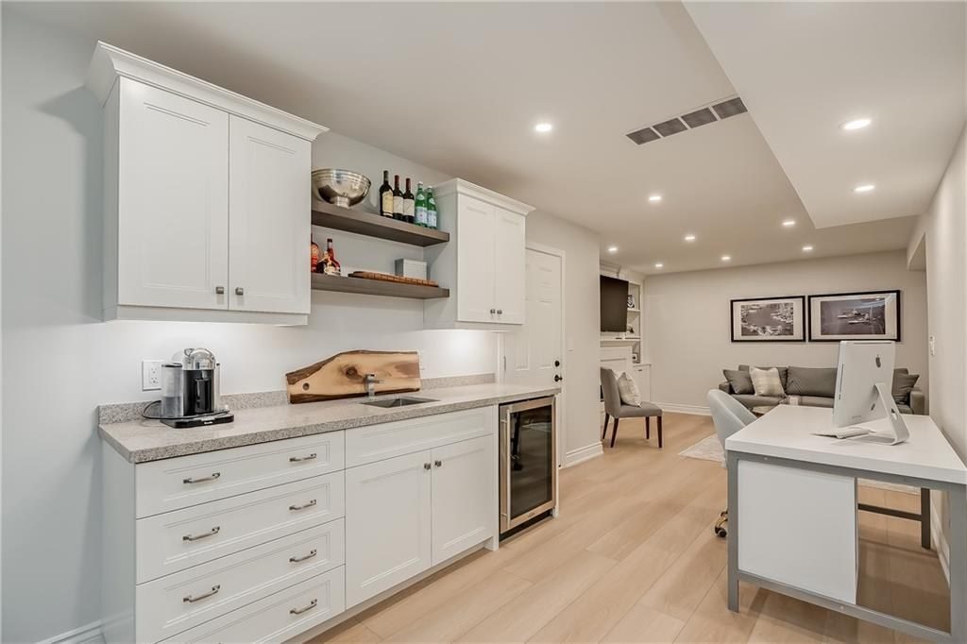
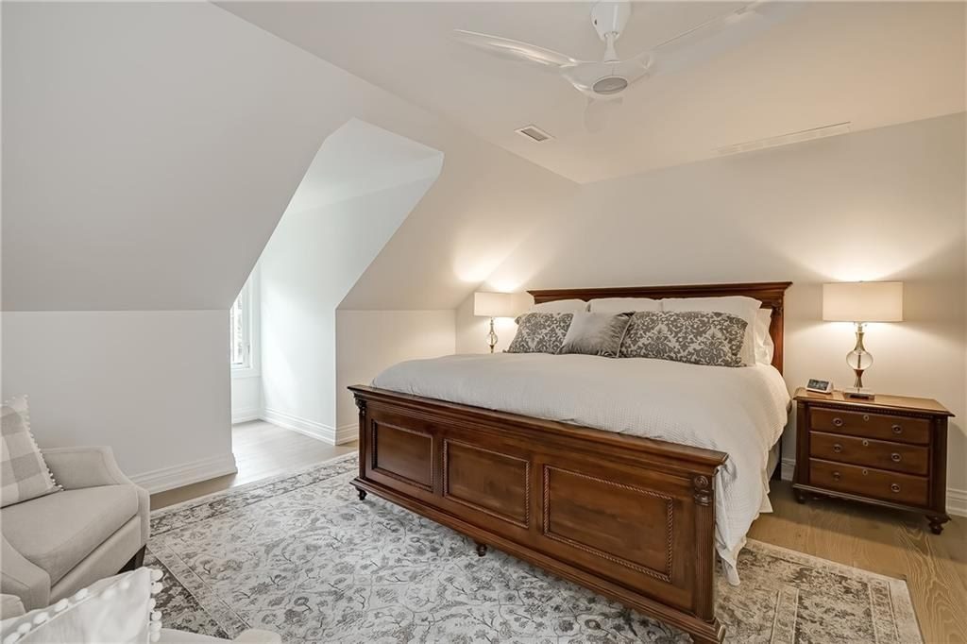
A full home renovation, bright and modern
Load-bearing walls came down to open the kitchen to the rest of the main floor. From there we built the new kitchen and counters and laid new flooring through the home.
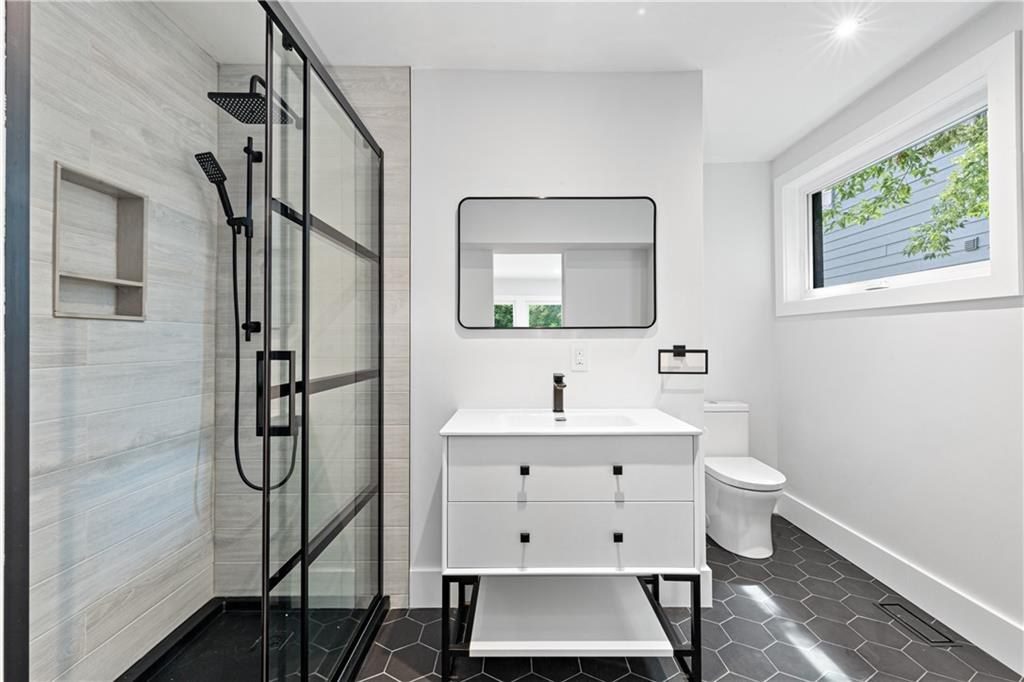
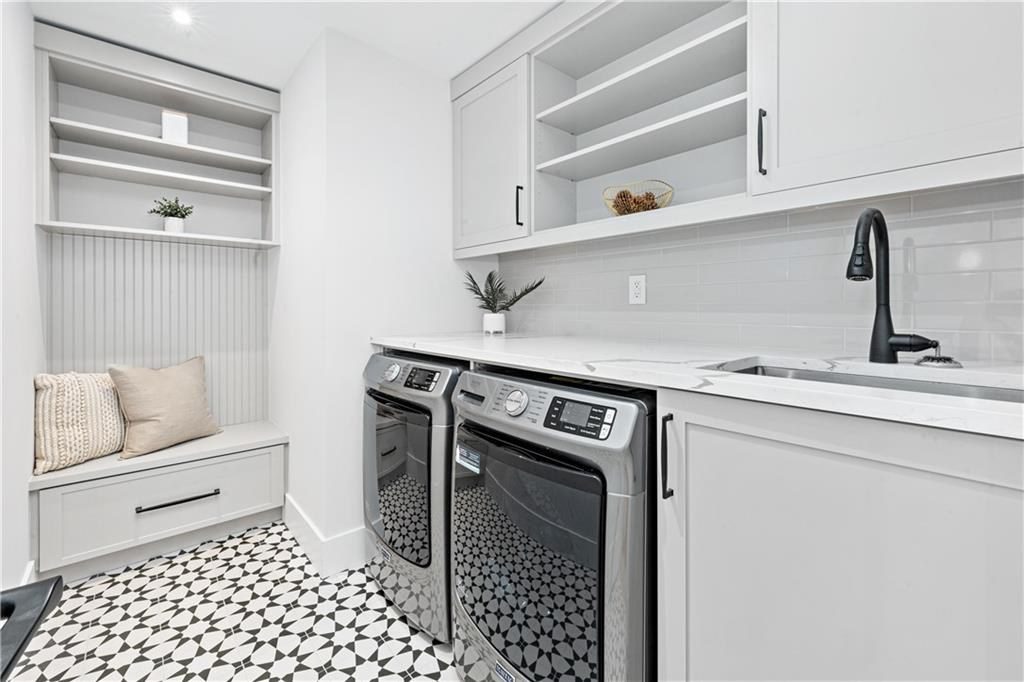
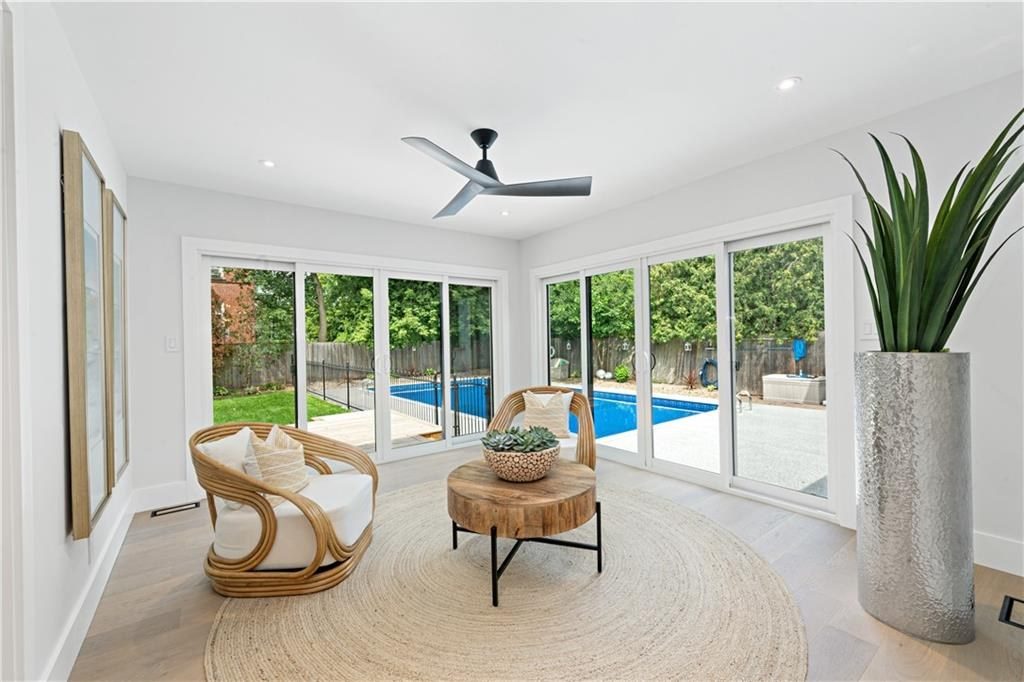
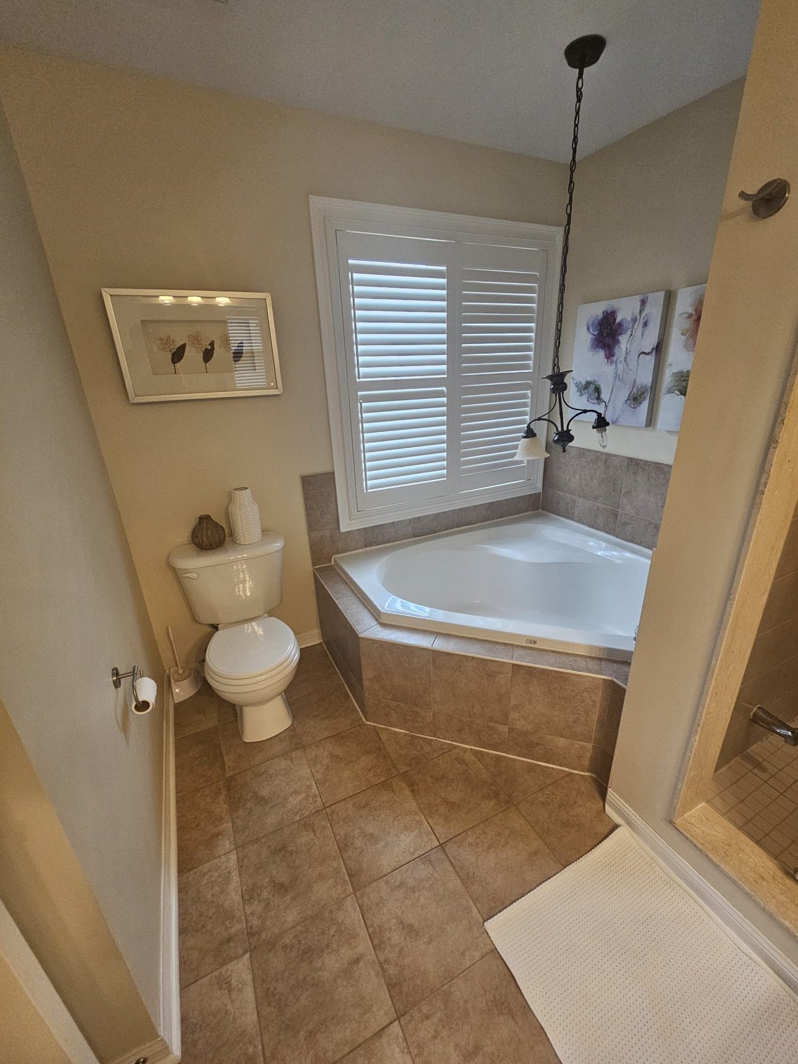
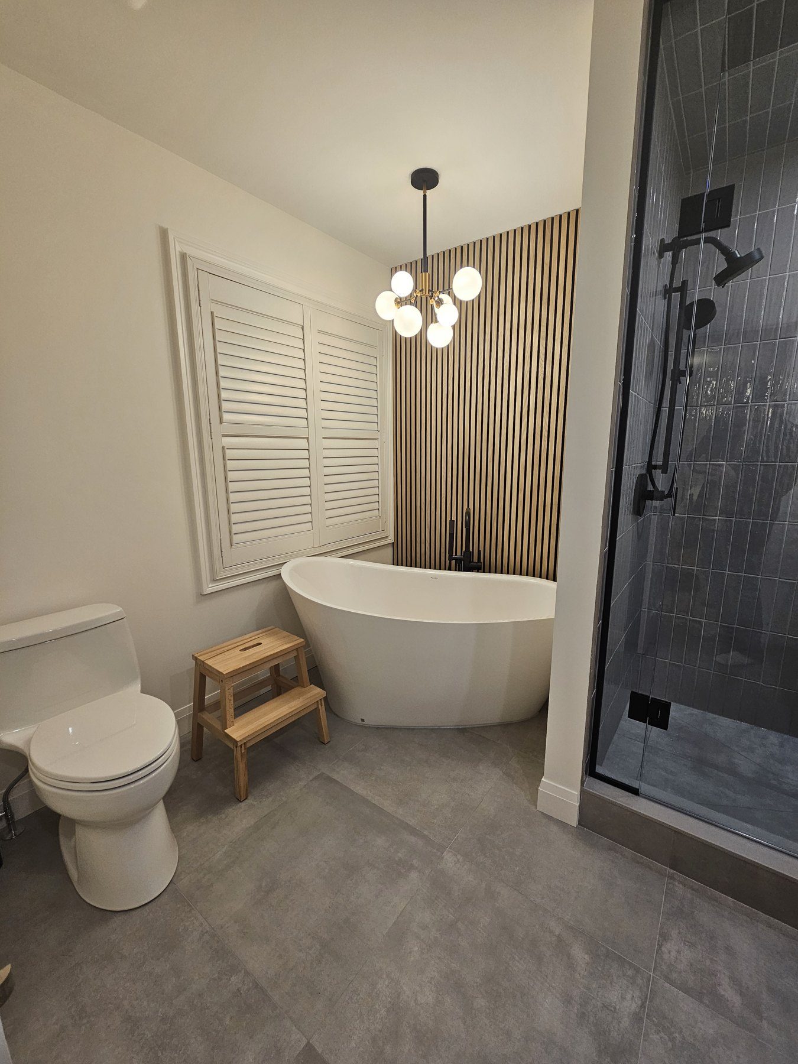
Before and after
“My husband and I highly recommend the team for your renovation project!”
Renovations, answered
How long will my renovation take?
A bathroom typically takes four to six weeks. Main floors and basements take eight to twelve weeks, and a whole-home renovation twelve to sixteen. You receive a schedule with your quote.
Can we live in the house during the work?
In most cases, yes. We go over the schedule with you beforehand so you know which rooms are out of use and when. For whole-home projects it depends on the scope, and we talk it through with you at the planning stage.
Who looks after permits and engineering?
We do. Drawings, engineering and permits are arranged by us as part of the project.
What does a renovation cost?
Every project is priced individually, based on the size of the space, the finishes you choose and the work involved. After your consultation you receive one detailed written quote.
What warranty do you provide?
Three years on our workmanship, alongside the manufacturer warranties on the materials we install.
Do you do exterior work as well?
Yes. Through our partner trades we can arrange windows, exterior doors, siding and roofing alongside your interior project.
Tell us what you would change
Share a few details about your home and we will book a time to see it and talk through what is possible.